Precision Mold Components
built to controlled drawings.
Huicheng manufactures custom inserts, cores, cavities, punches and drawing-specific precision parts. The process route is selected from the geometry, material, heat treatment, datums and inspection requirements.
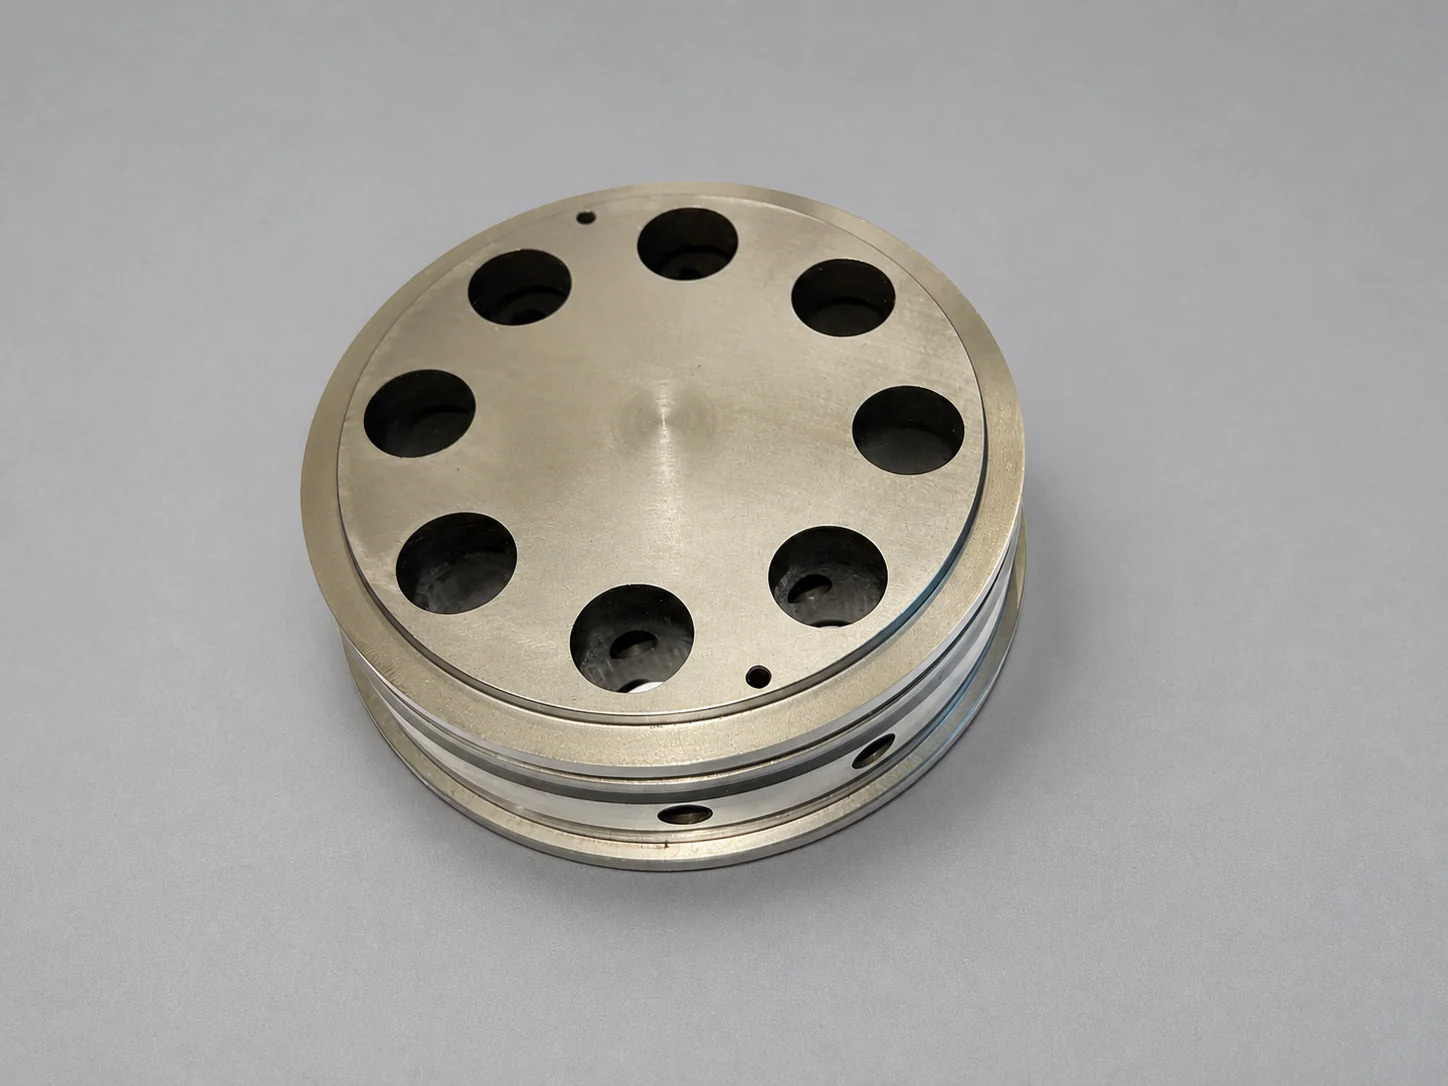
One supplier for the
coordinated process route.
Precision plastic mold components are Huicheng’s main business. Work can be coordinated from material sourcing through machining, EDM or wire EDM, grinding, inspection and delivery.
Inspect the work.
Then review the drawing.
These photographs show representative mold components and tooling from Huicheng’s company materials. They demonstrate the range of forms handled, but do not define a standard size, material or tolerance.
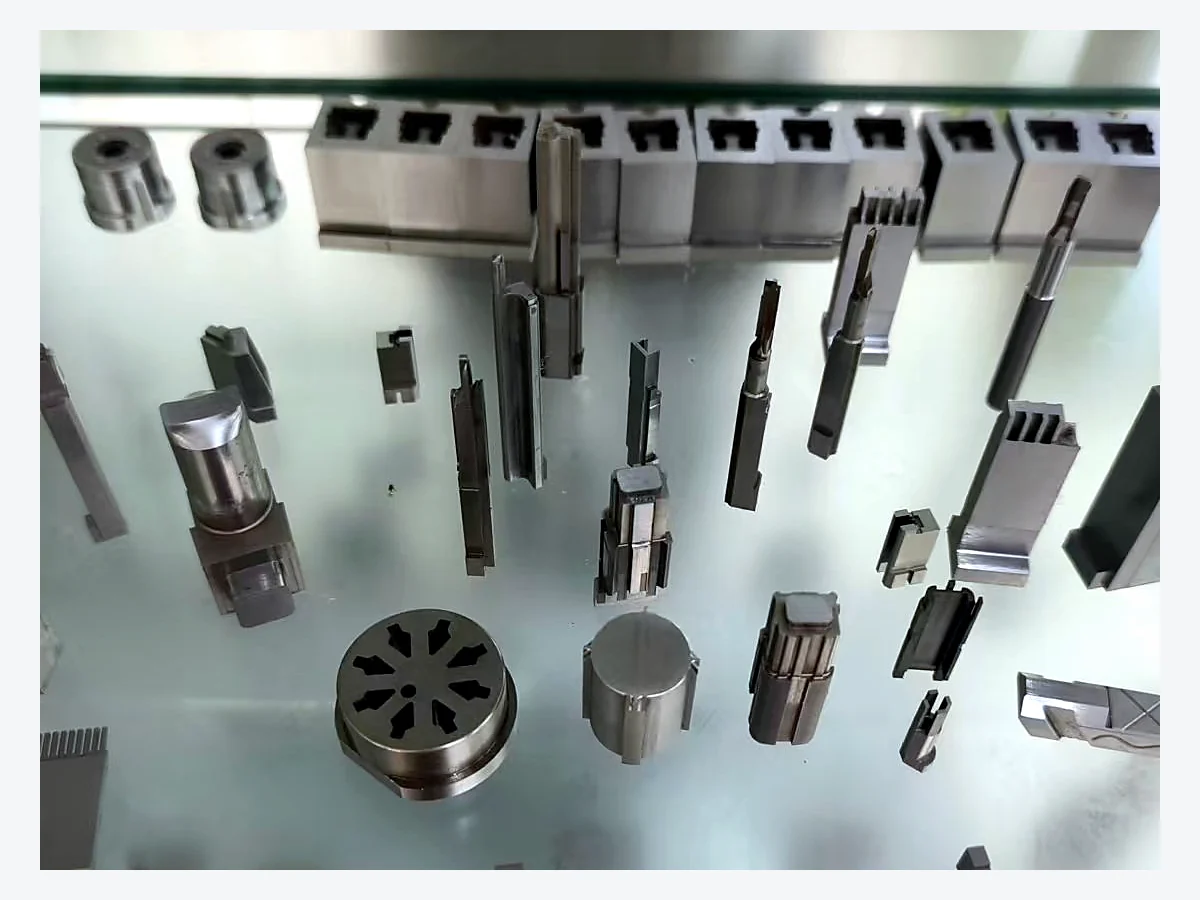

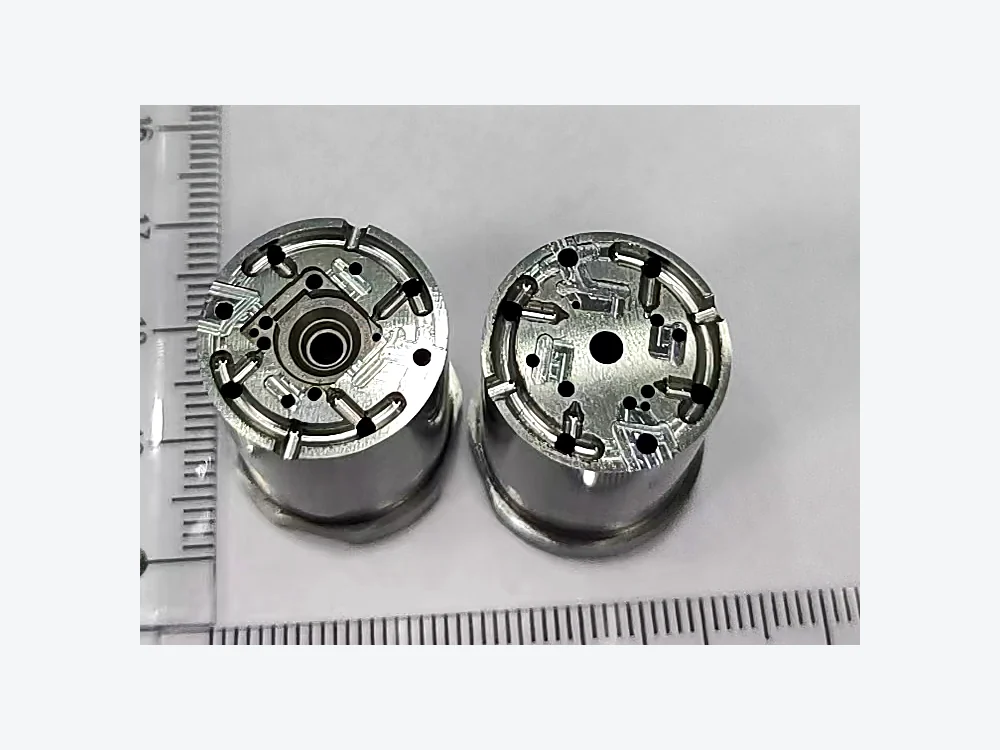
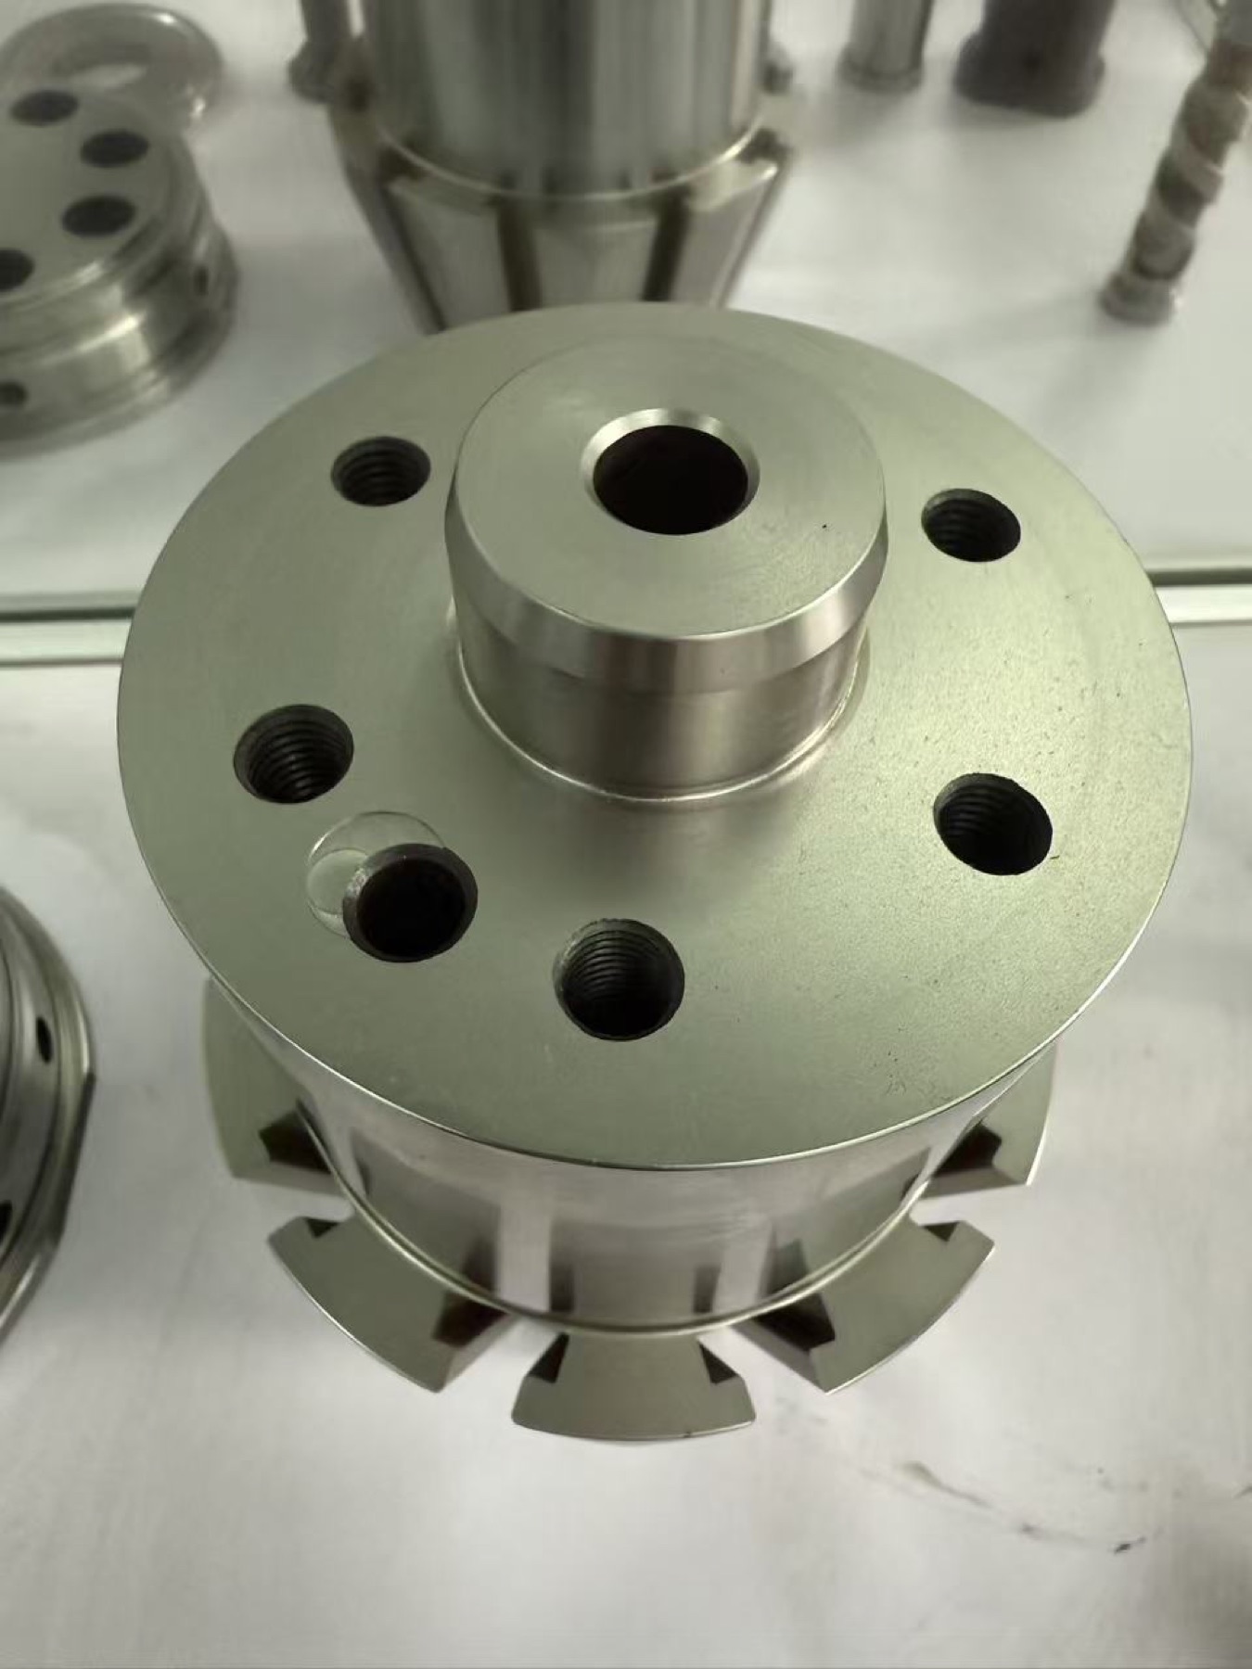
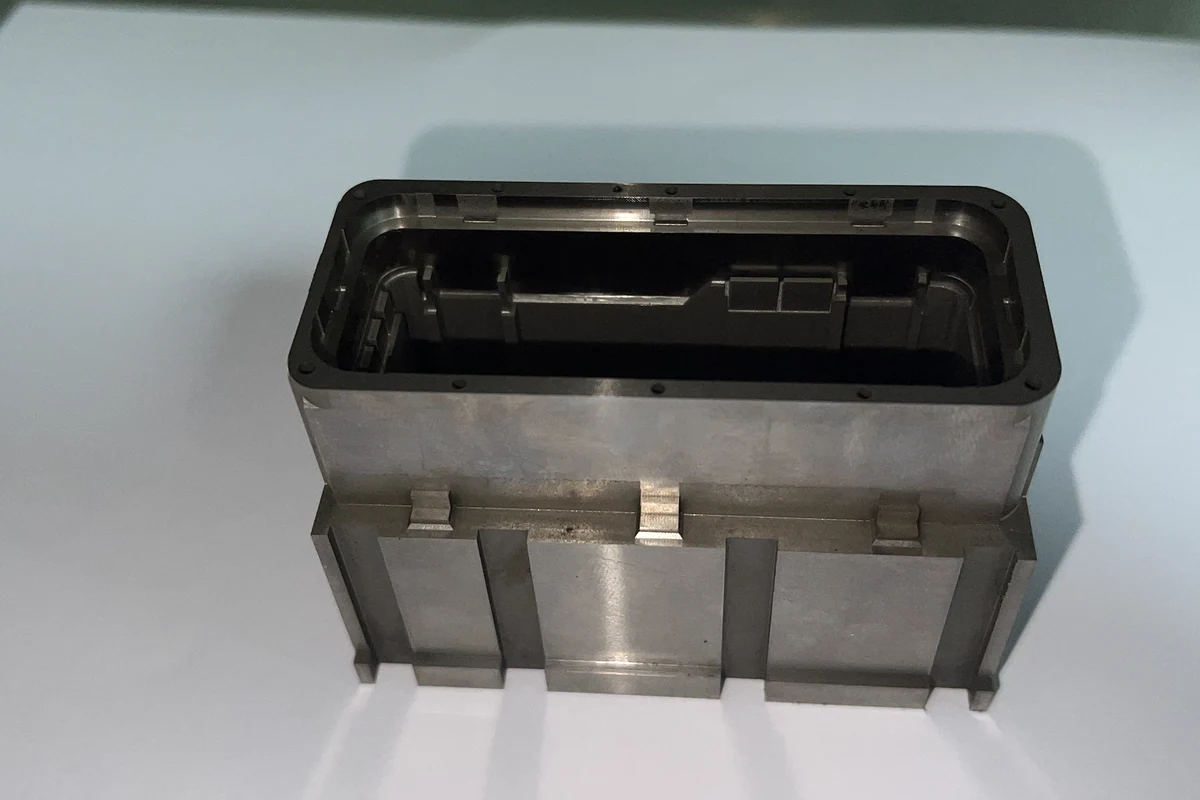
Representative work only. Customer drawings, names, dimensions and project identifiers are not shown.
Plan the critical features
before machining starts.
The actual route changes by part. These stages show how requirements stay connected from RFQ through inspection.
Drawing review
2D/3D revision, material, hardness, datums, finish and critical dimensions.
Process planning
Machining sequence, heat-treatment timing, inspection points and external processes.
CNC and grinding
Rough and finish machining coordinated with reference surfaces and stock allowance.
EDM and wire EDM
Applied where feature access, hardness or geometry makes cutting impractical.
Inspection
Measurement method aligned to drawing datums and the agreed reporting scope.
Protection and delivery
Final review, part protection and agreed material or measurement documents.
What buyers usually
need to confirm.
Which files should I send?
Provide controlled 2D and 3D files when possible. Include the drawing revision, material, hardness, quantity, target date and required reports.
Can Huicheng quote from a 3D model only?
A model can start the review, but a 2D drawing is recommended for contractual tolerances, datums, surface finish and inspection notes.
What tolerance can Huicheng hold?
Factory process data records stable tolerances of 0.01 mm for CNC, 0.002 mm for EDM, 0.02 mm for slow-wire EDM, and 0.02 mm for grinding. These are capability references; the drawing, material, setup and measurement plan determine the quoted requirement.
Can heat treatment and surface treatment be included?
Heat treatment, nitriding, blackening, PVD, polishing and texturing can be reviewed as part of the project. The quotation should state which operations are external and which reports are required.
Precision Mold Inserts →
Mold inserts and precision insert components (入子) machined to drawing. Includes material selection guidance, process route and tolerance reference.
Mold Cores & Cavity Inserts →
Precision cores, core inserts and cavity inserts. Deep-cavity EDM, wire EDM for parting lines, precision grinding for seal faces and mating-set coordination.
Core Pins & Ejector Sleeves →
Ejector pins, core pins, ejector sleeves and guide bushings. Precision cylindrical grinding, heat treatment, angled pins and custom profiles.
Sliders, Lifters & Complex Components →
Mold sliders, lifter blocks, angle pins and complex assemblies. Undercut formation, angled ejection, gib surfaces and coordinated motion verification.
Injection Mold Tooling →
Complete injection mold design and manufacturing. DFM review, precision machining, assembly, hot runner integration and mold trial with documentation.
Mold Trial & Injection Molding →
Mold trial services with 120T/200T/320T injection machines. Parameter optimization, defect troubleshooting, material testing and small-volume production support.
Stamping Die Components →
Precision stamping die punches, die cavities, stripper plates and guide components. Wire EDM, grinding and heat treatment to HRC 58–62 for high-cycle metal stamping.
Ready for a process review?
Send the drawing revision, material, critical tolerances, quantity and target delivery date.