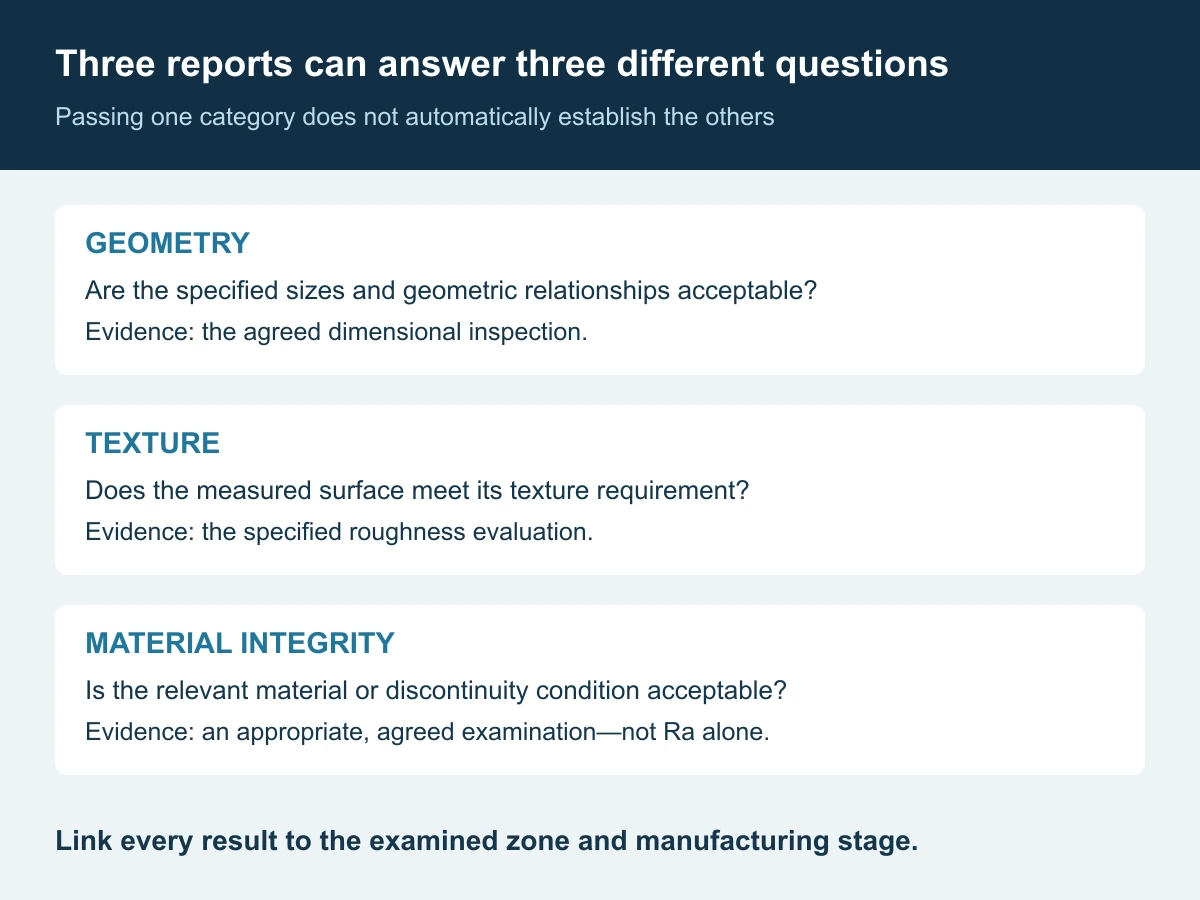
Grinding burn is not simply an unattractive mark on a precision part. In hardened steel tooling, grinding-related heating can alter the near-surface material condition, and ordinary dimensional or roughness inspection does not establish whether that condition is acceptable. A passing CMM report and an acceptable Ra result answer important questions—but not every question about the ground surface.
This guide is for buyers and quality engineers ordering ground mold components, inserts and punches. It explains how to separate geometry, texture, metallurgical condition and crack detection when reviewing a quotation or investigating a suspect part. It does not prescribe a universal burn test for every component.
Do not buy a test name without defining the defect it must detect. “Hardness checked,” “crack tested” and “burn inspected” are not interchangeable acceptance statements.
What can grinding burn change in hardened tooling?
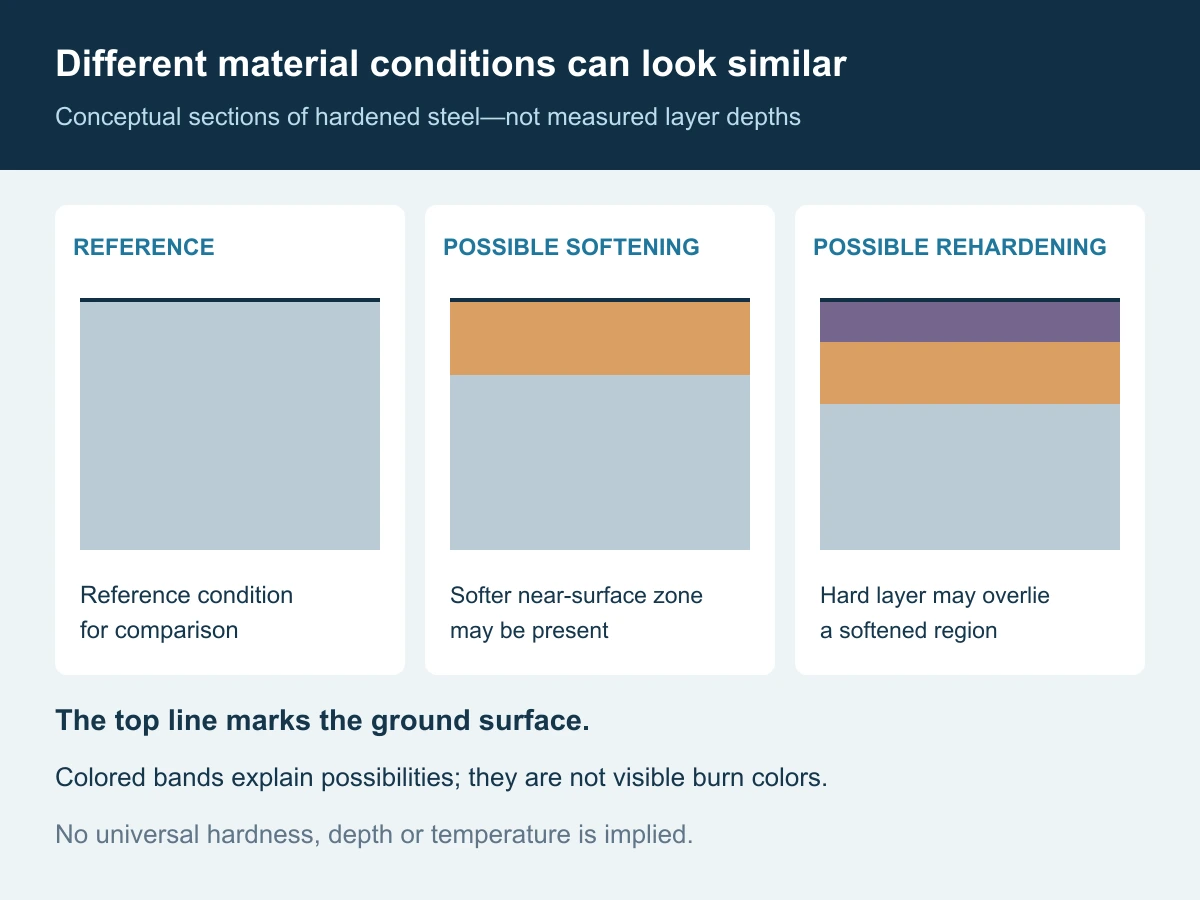
Uddeholm’s tool-steel grinding guide describes two possible thermal outcomes: excessive heating can soften a previously hardened surface through further tempering; more severe heating followed by cooling can produce a re-hardened surface layer. The latter may have a softened region underneath. Grinding-related stresses and cracks are additional concerns.[1]
These are different damage conditions, not successive stages that every ground part necessarily experiences. Their occurrence depends on the material and process. A higher local hardness is therefore not automatically reassuring, just as a bulk hardness result does not describe every small functional area.
Keep the scope clear: this article concerns hardened steel tooling. Its metallurgical discussion should not be applied unchanged to tungsten carbide, copper electrodes or other materials. Nor should every chipped edge or failed punch be attributed to grinding; design, loading, heat treatment, alignment and handling may also need investigation.
What do the existing inspection reports actually prove?
Start by mapping each report to its measured characteristic, location and manufacturing stage. A report is useful evidence only for the question it was designed to answer.
| Evidence supplied | What it can support | What it does not establish by itself |
|---|---|---|
| Dimensional or CMM report | Reported sizes and geometric characteristics | Acceptable microstructure or residual stress at the ground surface |
| Ra or other texture measurement | The specified texture parameter under the reported measurement conditions | Absence of grinding-related metallurgical damage |
| Heat-treatment certificate | The documented earlier treatment and its recorded results | The condition after a subsequent grinding operation |
| Hardness result | Hardness measured with the stated method at the stated location | Uniform condition throughout every critical surface region |
| Visual inspection | Observable features under the defined viewing conditions | Absence of all subsurface changes or fine cracks |
The timing gap is easy to miss. A supplier may provide a valid heat-treatment record and a valid final dimensional report, yet neither record directly evaluates a damage mechanism introduced between those two checkpoints. That does not prove the part is defective. It identifies an unanswered acceptance question if the application requires that property to be controlled.
For example, consider an illustrative receiving package with a hardness reading on a non-functional test pad, a size report for a ground locating face and an Ra reading on that face. Those records should not be relabeled as a complete grinding-burn evaluation without an appropriate agreed method. The example is a document-review scenario, not a Huicheng customer case.
Focus the review on the functional surface and grinding operation
Not every ground face needs the same verification burden. Identify the areas where a local defect would affect service: a highly loaded edge, a cyclically loaded transition, a sliding interface or a surface whose failure would damage mating tooling. The designer and quality team should decide which zones warrant additional control.
Then review the operation that produces each zone. Norton identifies rigidity, friction, heat and swarf accumulation among the challenges of internal-diameter grinding; a long, insufficiently rigid wheel arbor can also affect geometry and finish.[2] This is a useful process-review example, not a reason to label all bore grinding as defective.
Ask the supplier to explain how the proposed route addresses wheel suitability and condition, dressing, stock removal, workholding and delivery of coolant to the grinding zone where used. The buyer need not prescribe every machine setting. The important commercial question is whether the quoted route includes the controls and evidence needed for the identified surfaces.
For repeat orders, record which process changes require review. A change of steel condition, geometry, finishing sequence or grinding setup may alter the basis on which the previous inspection plan was accepted. A part number remaining unchanged does not, on its own, prove that the manufacturing conditions are equivalent.
Select a test for the suspected condition—not for its name
Specialist methods can answer different questions. Stresstech’s detection-methods bulletin discusses etching, microhardness, X-ray diffraction and Barkhausen noise as complementary approaches with different practical limitations.[3] The appropriate method depends on the material, geometry, required coverage and acceptance criteria.
| Question | Possible evidence to discuss | Limitation to resolve |
|---|---|---|
| Has local material condition changed? | Qualified etch inspection or metallography with suitable hardness evaluation | Preparation, access and whether the examined part can remain a deliverable |
| Is the response abnormal relative to a validated reference? | Barkhausen noise analysis for a suitable ferromagnetic material | Application-specific reference, sensor contact, coverage and decision limits |
| What residual stress is present at the selected location? | Suitably planned X-ray diffraction measurement | Measurement direction and sampling depth; a depth profile may require material removal |
| Are relevant cracks or discontinuities present? | Appropriate crack-detection examination | Material suitability, orientation, accessible area and demonstrated sensitivity |
This is a selection framework, not a mandate to order every test. Do not treat one method as a universal pass/fail authority for all kinds of surface damage. A specialist should establish the test procedure and criteria for the actual tooling.
Barkhausen noise needs a validated comparison
Stresstech’s camshaft application guidance describes Barkhausen noise as a comparative method requiring acceptable values to be established through a master-sample procedure; it also notes the importance of sensor contact.[4] A threshold demonstrated on a different material or component should not simply be copied onto a mold insert. Ask how the reference condition and decision limits were validated for the intended inspection.
A crack check is not the same as a burn check
Magnaflux describes magnetic particle inspection as a method for surface and near-surface discontinuities in ferromagnetic materials; it is not applicable to non-ferromagnetic materials.[5] A satisfactory crack examination therefore should not be presented as independent proof of acceptable hardness or residual stress. Conversely, an abnormal material-response signal is not, by itself, a complete crack map or root-cause finding.
Availability must be confirmed. These methods are discussed to help define a purchase and investigation scope. They are not a statement that Huicheng performs Barkhausen noise analysis, XRD, etching or magnetic particle inspection in-house, or that such testing is included in a standard quotation. If specialist testing is required, confirm the provider, procedure, price and lead time before ordering.
What should happen when a part is suspected of grinding damage?
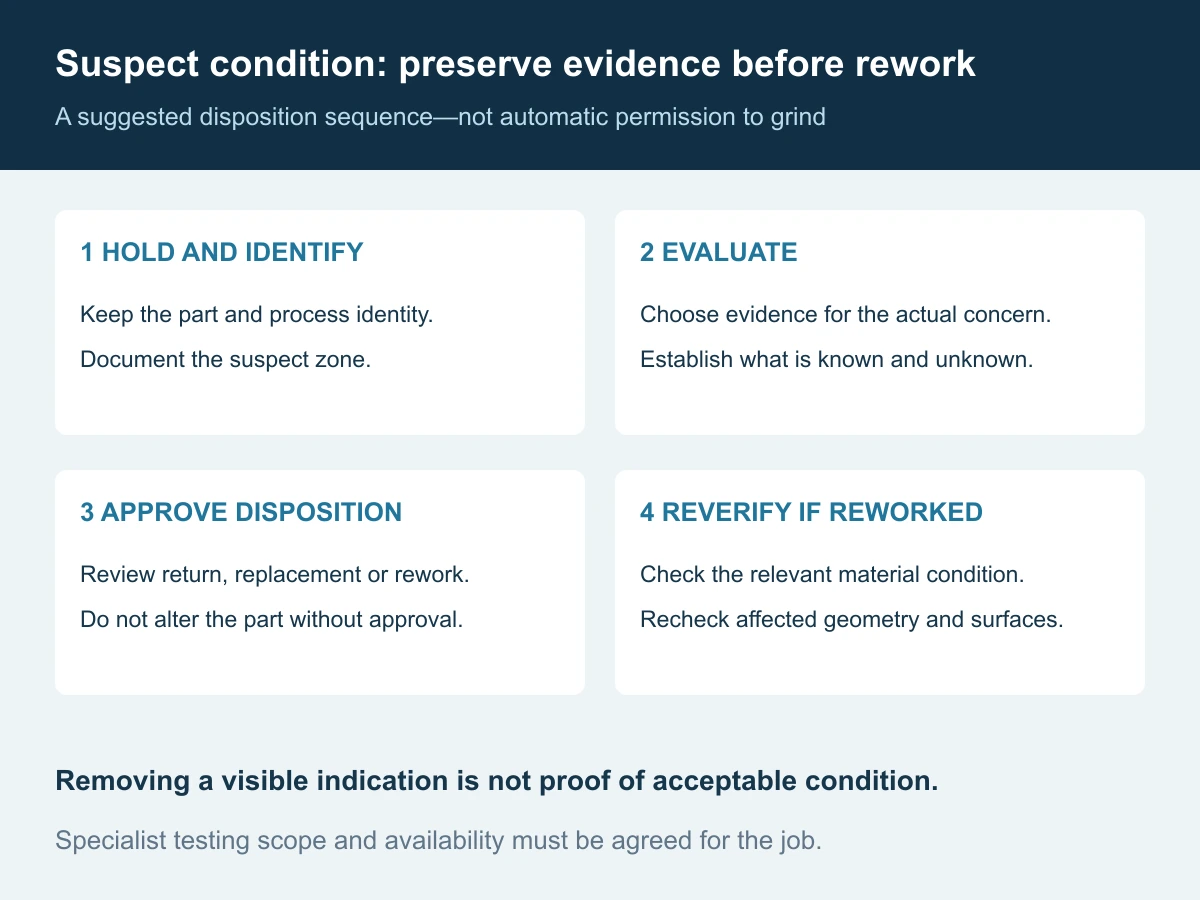
Do not immediately polish away the indication or accept the part because its dimensions pass. Put the affected item on hold, preserve its identity and document the suspect location before changing the surface. Record the drawing revision, material, reported heat-treatment condition, final operations and relevant inspection results.
The quality team should then define the investigation. Distinguish an observed discoloration, an abnormal test response, a confirmed crack and a demonstrated metallurgical change. They may require different follow-up evidence. Avoid describing a suspected cause as an established finding.
- Contain: identify affected parts and assess whether other items made under the same relevant conditions also require review.
- Evaluate: select an appropriate examination and preserve evidence needed to determine the condition and its extent.
- Decide: have the responsible engineering and quality parties approve return, replacement, further investigation or a defined rework route.
- Reverify: after any approved rework, confirm both the relevant material condition and the dimensions, profile, surface and interfaces that the rework could affect.
“Remove another small amount” is not a complete rework plan. It leaves unanswered how much affected material is present, whether there is enough permitted stock, and whether the new grinding operation will achieve an acceptable condition. A trial on a sacrificial piece may help an investigation, but it must be identified as such rather than sold as evidence for every finished part.
Likewise, do not apply an unapproved heat cycle as a generic cure. A thermal treatment may affect hardness, dimensions or other requirements and does not establish that an existing crack has been removed. Any proposed recovery route needs material-specific engineering review.
Define the acceptance plan before comparing prices
A short, feature-specific plan is more useful than a broad “no burn” note with no inspection meaning. For each zone where additional surface-integrity control is needed, resolve these inputs:
- Identity: part and revision, steel grade, heat-treatment condition and critical surface IDs.
- Condition being controlled: distinguish thermal alteration, residual-stress requirements and crack-related criteria.
- Verification stage: state the applicable condition after grinding and any subsequent finishing, treatment or coating.
- Method and coverage: agree the examination procedure, accessible areas, part or batch sampling and any destructive specimens.
- Acceptance and reporting: identify approved limits or reference criteria, the report contents and traceability to the examined parts.
- Responsibility: confirm who performs the work, whether specialist testing is external, and who approves deviations or rework.
Ask for the report to distinguish not examined, examined with no relevant indication under the stated method, and accepted to the agreed criteria. Those statements are not equivalent. Leaving an inaccessible zone out of the scan should not silently turn into whole-part approval.
For Huicheng’s custom precision mold components, send the drawing and identify the functional ground surfaces. Huicheng can manufacture to customer drawings and help customers prepare drawings. Where inputs are incomplete, agree the drawing-development scope and approve the requirements before manufacture.
Keep the commercial comparison consistent: component manufacture, ordinary dimensional and surface checks, any additional specialist examination, reporting and agreed rework responsibility should be explicit. A lower price that excludes a required test is not yet a like-for-like quotation; a higher price for unnecessary testing is not automatically better quality.
The goal is a defensible release decision. Know what was measured, where and when it was measured, which limits apply, and what remains outside the evidence. That is more useful than accumulating reports that answer the same easy question while leaving the critical one unresolved.
Frequently asked questions
Does a smooth ground surface prove there is no grinding burn?
No. A texture result describes the specified surface parameter. It does not independently establish the underlying material condition.
Does the absence of visible discoloration settle acceptance?
No. A visual check is evidence for the conditions it can reveal, not a complete examination of subsurface material or stress. Additional checks should be based on the application’s risk and agreed requirements.
Should every mold component receive Barkhausen noise testing?
No. Suitability and need depend on the material, geometry, failure consequences and validated inspection plan. Do not specify it simply because the part was ground.
Can a supplier polish or regrind a suspect surface before shipment?
Only within an approved disposition and reinspection plan. Removing the visible indication does not, by itself, demonstrate removal of the relevant damage or preservation of all drawing requirements.
References and scope notes
Primary sources support the specific principles cited. The purchasing tables, document-review example and disposition workflow are editorial guidance, not Huicheng case data, a mandatory industry inspection plan or a claim of in-house specialist testing. No universal damage depth, hardness change or temperature threshold is prescribed.
- Uddeholm: Grinding of Tool Steel, pages 11–12 — thermal alteration, rehardening, stresses and cracking in hardened tool steel. ↩
- Norton Abrasives: Internal-diameter grinding challenges — cited for rigidity, heat and swarf-related process considerations, not product performance claims. ↩
- Stresstech Bulletin 3: Detection Methods of Grinding Damages — method selection and depth-profiling limitations; no blanket ranking of methods is adopted here. ↩
- Stresstech: Detecting grinding burn on camshafts — comparative evaluation, master-sample validation and sensor contact; camshaft settings are not transferred to mold tooling. ↩
- Magnaflux: Magnetic Particle Inspection FAQs — discontinuity detection and ferromagnetic-material applicability. ↩