“Sample approved” is incomplete unless it says which sample, against which requirements, and what work can proceed. A first insert may fit its assigned pocket after careful adjustment. That does not tell the supplier whether to repeat the original drawing, reproduce the adjusted geometry, or supply the next parts with stock for fitting.
For tooling buyers and engineers, mold insert first article approval is the point where the first delivery becomes a documented basis for the next decision. Done well, it prevents trial changes, missing inspection records and uncertain responsibilities from carrying into repeat orders. This guide focuses on that approval decision rather than on how to program a measuring machine.
Approve a first mold insert only for a stated purpose and scope. Match the physical sample to the approved drawing revision and agreed material and finishing condition; review the required inspection and fitting evidence; resolve or explicitly limit deviations; then issue a written release identifying the parts, quantity, revision and next activity authorized. Approval of one sample does not by itself prove interchangeability, tool life or repeat-production capability.
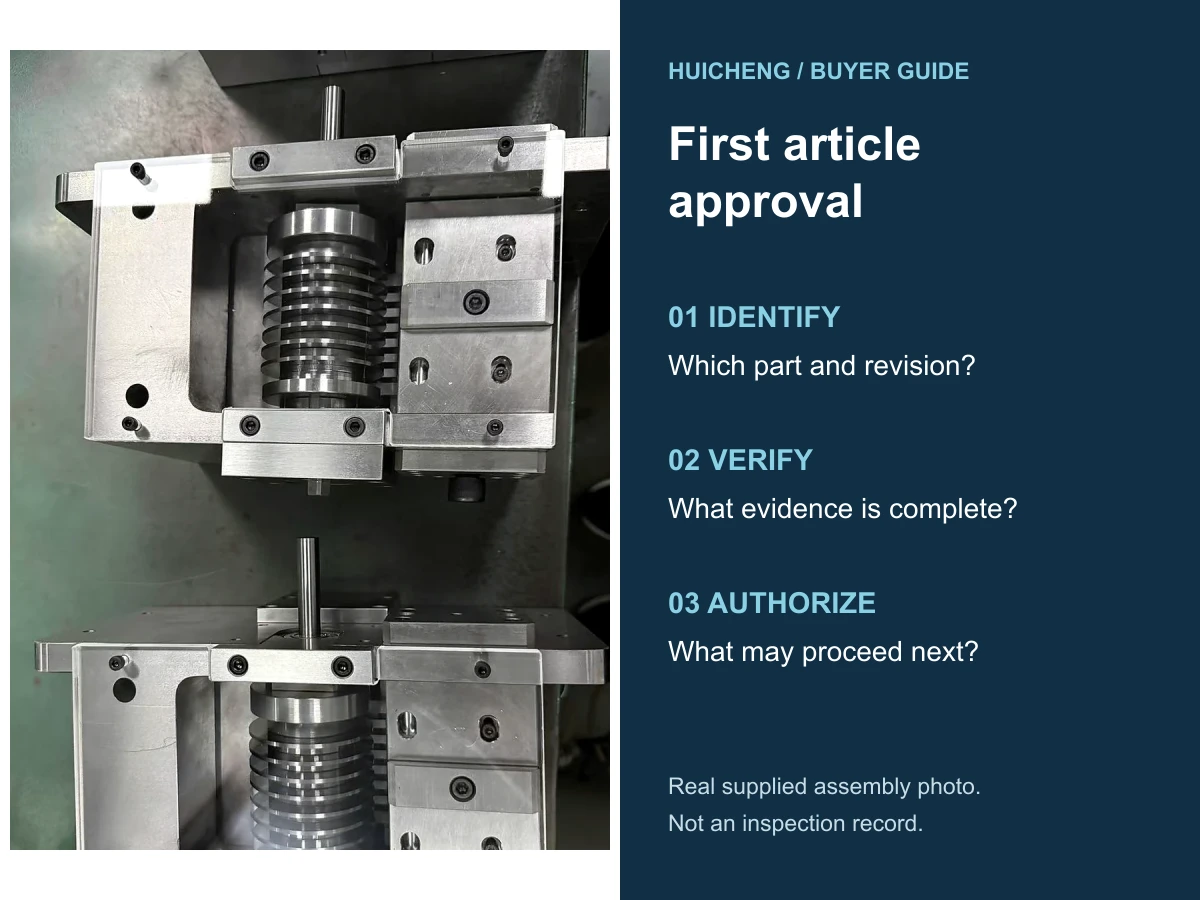
Define what the first article must establish
Before making the sample, identify the decision it will support. Is the buyer checking access and fit, approving a finished insert for service, or deciding whether the supplier may manufacture the remaining quantity? These decisions require different evidence.
A prototype made in an alternative material or an unfinished state can answer useful questions. Its limitations must travel with the result. A soft prototype that locates correctly does not establish the final hardened insert’s dimensional condition or wear performance. Likewise, a completed insert’s dimensional report does not demonstrate how the assembled mold behaves during production.
| Decision | Evidence to agree | Boundary of that decision |
|---|---|---|
| Proceed with a fit evaluation | Identified sample, known condition, mating-part information and an agreed fitting method | Permission to evaluate fit does not accept the sample for production use |
| Accept the finished insert | Required drawing, material, finish and functional evidence for the supplied component | Acceptance applies to the identified item and agreed service scope |
| Release the next manufacturing quantity | Approved manufacturing definition, closed or authorized exceptions and a continuing inspection plan | The next parts still need to satisfy their purchase and inspection requirements |
There is no universal sample quantity for every custom insert order. Consider the number of unique part designs, manufacturing setups, matched pockets and consequences of a mismatch. If the order contains several different inserts, do not treat a report for one part number as evidence for the others. Agree coverage before the supplier commits to the first batch.
Agree the drawing and delivery condition
Give the first article a stable reference: part number, drawing and model revisions, quantity, specified material, final condition, surface requirements and the agreed acceptance activities. Record which document controls if a drawing and model conflict; resolve known conflicts before manufacturing release.
Huicheng can manufacture to customer-supplied drawings and help customers prepare drawings. If drawing assistance is needed, start with the information available—existing models, sketches, photographs, sample information and mating-part details. Agree the drawing deliverables and review process, then obtain customer approval of the manufacturing definition before machining begins. Photographs alone cannot establish hidden geometry or intended fits.
Specify whether the sample is delivered at final size or with deliberate fitting stock, and identify the affected surfaces. Also identify operations that remain after the sample review. If polishing, coating or other finishing is still planned, do not describe an earlier measurement as final-condition acceptance.
ASME’s Y14 standards overview describes standards for communicating dimensions, tolerances and revisions.[1] The practical purchasing requirement is to identify the controlling definition and its revision. This article does not prescribe ASME instead of an ISO-based drawing system, or substitute a generic checklist for the standard specified on your drawing.
Request a traceable approval package
The package should make it possible to connect a requirement, a physical part and a result without guessing. Ask for the following items where they apply to the order; agree their scope, availability and any separate charges in advance.
| Record | What the buyer should be able to establish | Clarification trigger |
|---|---|---|
| Sample identification | Part number, individual or set ID, quantity and assigned pocket where relevant | The photograph, label and report cannot be tied to the same item |
| Approved definition | Drawing/model revision and any approved notes or exceptions | The report references a superseded revision |
| Dimensional results | Agreed characteristics, limits, actual results, units, methods and inspected pieces | A pass summary omits required results or sample coverage |
| Material and treatment evidence | The specified grade and condition, with the agreed connection between records and delivered parts | A material document is supplied without a usable link to the sample |
| Surface and final-operation status | Which specified finishes are complete and which remain open | The report predates an operation that can affect the accepted features |
| Fit or trial record, if required | Mating parts, evaluation conditions, observed result and adjustments made | “Fits well” has no identified pocket or record of rework |
| Deviation and disposition list | Each open item, responsible person, agreed action and release restriction | An exception exists only in an informal conversation |
Agree a marking method that will not damage functional surfaces. A permanent mark is not automatically appropriate on a forming face, sealing face or small highly stressed feature. A controlled label or packaging position may provide identification when direct marking is unsuitable.
Report names are not interchangeable with report scope. For example, Protolabs’ published inspection and documentation options distinguish basic checks, dimensional reports and broader approval packages.[2] That is an example of another supplier’s service structure, not a description of Huicheng’s standard deliverables. For your order, specify the records actually required instead of requesting “FAI” without defining it.
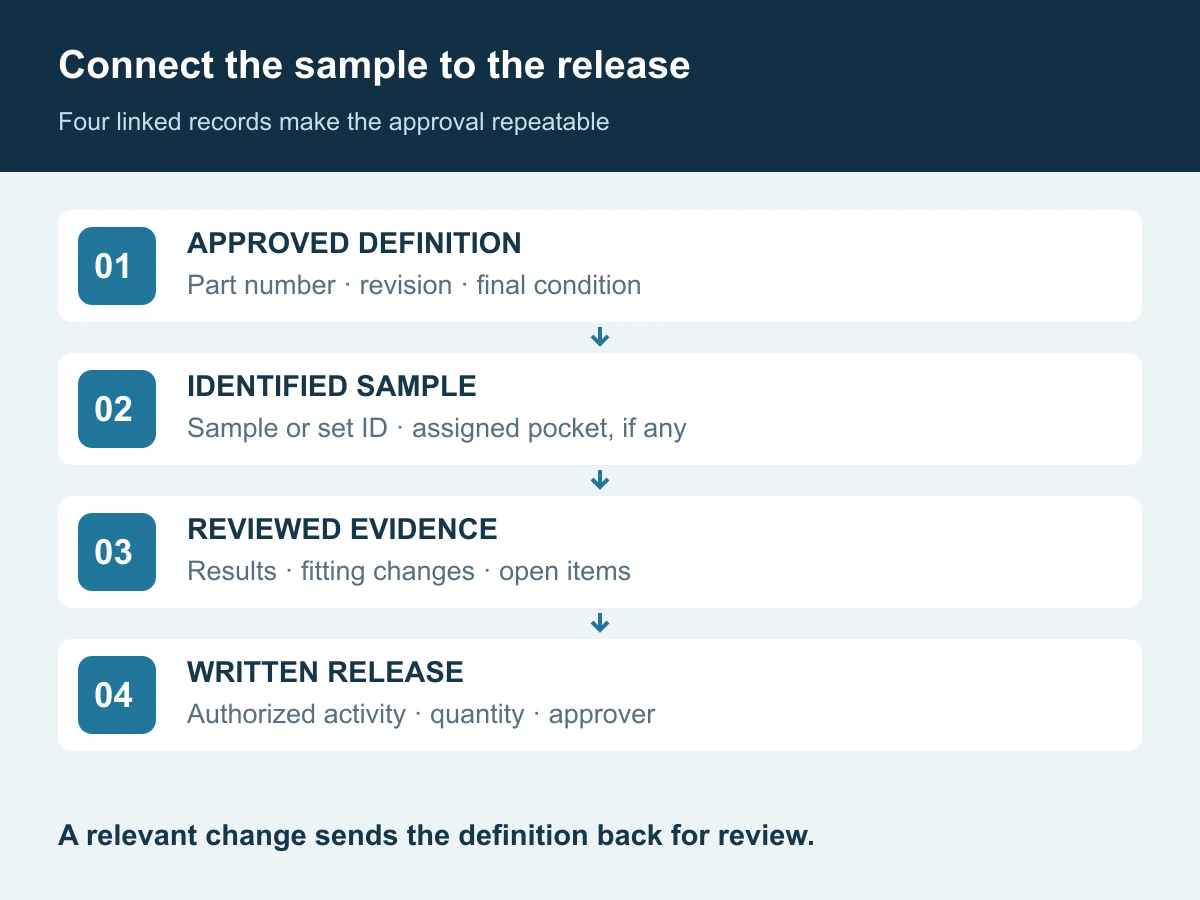
Review the evidence before trial fitting
Start with identity and completeness. Confirm that the delivered item matches the report and that every contractually required characteristic is accounted for. Review the most consequential interfaces first, but do not silently reduce agreed inspection coverage to a few critical dimensions.
For a locating or forming feature, check that the result refers to the intended drawing requirement and final part condition. If the result is close to a limit, use the agreed measurement and acceptance rule; do not turn rounding or a green spreadsheet cell into an automatic approval. When supplier and buyer results disagree, preserve the part state and compare methods before concluding that either result is wrong.
Material evidence answers a different question from dimensional evidence. A dimensionally correct part can still lack the agreed material or treatment record. Conversely, a material certificate does not establish the finished geometry of that particular insert.
Uddeholm’s Heat Treatment of Uddeholm Tool Steels discusses dimensional changes associated with heat treatment and subsequent correction.[3] For first-article review, the implication is limited but important: identify when the reported measurements were made relative to the specified operations, and obtain the agreed final-condition evidence for features those operations can affect.
If a required report is missing, record the item as pending. An administratively incomplete package is not automatically proof of a defective part, but it also is not a completed acceptance decision.
Record what changed during fitting
Before fitting, identify the mating pocket or assembly and its condition. An old pocket may have been repaired, adjusted or worn. If acceptance depends on that actual interface, record it rather than assuming the original mold drawing still describes it completely.
Use the agreed fitting method and record adjustments as they occur. Note the surface changed, the relevant before-and-after dimensions or controlled change instruction, who performed the work and which mating part was used. Photographs can support the record but should not replace the dimensional definition needed to repeat the change.
A sample that fits after hand adjustment creates a decision: should future inserts incorporate the change, arrive with specified fitting stock, or remain matched to individual pockets? Record the selected route. Do not send “make the rest the same” while the supplier still holds the pre-adjustment drawing.
Assembly fit, molded-part quality and production durability are separate claims. If a mold trial is part of acceptance, agree its conditions and measured outcomes. A successful limited trial does not, by itself, establish an untested service-life claim or prove that every spare is interchangeable across every pocket.
Worked example: an adjusted first insert
Illustrative scenario, not a Huicheng customer case: a buyer orders a first insert before releasing a later batch. Drawing revision B requires a final-size locating face. The supplier submits the identified sample and the agreed report. During installation, the buyer adjusts that face to suit a previously repaired pocket, then reports that the insert fits.
The fit result is useful, but it leaves the repeat-order definition unresolved. The approved drawing describes the original face; the installed sample now has a different geometry. Copying revision B could repeat the need for adjustment. Copying the sample without documenting the change could produce parts unsuitable for other pockets.
- Capture the difference. Identify the adjusted sample and mating pocket, and establish the changed geometry with suitable measurement.
- Decide where the change applies. Determine whether it is a drawing correction, a pocket-specific variant, or a controlled fitting operation.
- Release the chosen definition. If revision C or a new variant is needed, approve it before the affected manufacturing work proceeds.
- Verify the affected requirements. Agree which dimensions, relationships and fit checks need renewed evidence, including dependent features.
- Authorize the next quantity explicitly. Identify the applicable revision, pockets and any continuing fitting responsibility.
This avoids treating a successful local adjustment as an undocumented design instruction. It also prevents a change intended for one repaired pocket from being applied automatically to otherwise unchanged molds.
Write a release that limits ambiguity
Separate the outcome for the sample from permission to start the next activity. A decision may accept the identified item, permit only an agreed trial, request correction and resubmission, or authorize a stated manufacturing quantity. Use clear language rather than relying on a stamp whose meaning differs between teams.
Where a deviation is accepted, record the exact feature and permitted departure, affected quantity, intended use, authorized approver and duration or closing event. Confirm who owns technical acceptance and who can release purchasing commitments. An engineer’s fit observation should not accidentally become authorization to manufacture additional parts.
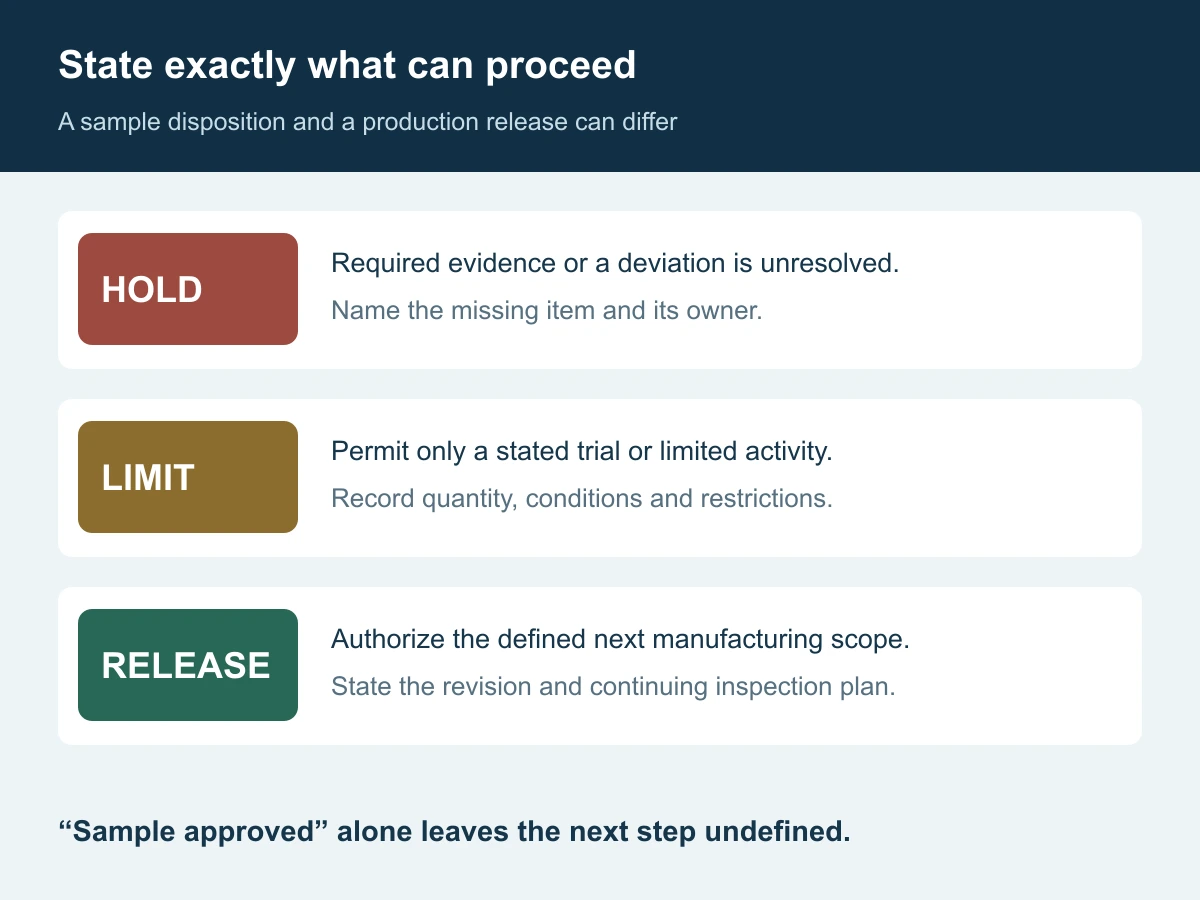
The following structure can be adapted to your own approval process:
Sample [part number / sample ID] was reviewed against [drawing and model revision], report [reference] and fit/trial record [reference]. The sample disposition is [accepted / pending / correction required], subject to [identified exceptions, or none]. This decision authorizes [specific activity and quantity] to [approved revision] for [identified application or pockets]. The following items remain on hold: [items]. Agreed inspection requirements for subsequent deliveries remain applicable. Approved by [authorized name and role], [date].
Set a realistic review deadline and escalation contact. Do not leave either party guessing whether silence permits manufacture or shipment; define that approval mechanism in the agreed order terms.
Control the move to repeat orders
A first article can establish evidence about the inspected sample and reveal issues in the manufacturing definition. It cannot characterize long-term variation from one successful part. NIST’s process-capability guidance relates capability analysis to a stable process and suitable data.[4] Do not present a single accepted insert, or repeated readings of that same insert, as proof of repeat-production capability.
For low-volume custom tooling, agree a proportionate inspection plan for the next deliveries instead of demanding a statistical claim that the available data cannot support. State which pieces and characteristics require inspection, how records identify them, and when the buyer must review results before dispatch.
Define change-notification triggers that matter to the approved result. Examples include a revised drawing, material substitution, changed treatment or finishing route, altered datum or inspection method, or a manufacturing transfer affecting the part. Review the consequences and decide the necessary revalidation scope. Not every change requires repeating every check, and no supplier should assume that a relevant change needs no review.
Retain the approved drawing, reports, deviation decisions and fitting history together. If an approved physical sample is retained as a reference, identify and protect it, state what it represents, and keep it consistent with the controlled documents. A worn or modified reference sample should not silently become the master for the next order.
Plan your first order with Huicheng
For custom precision mold inserts, tell Huicheng what the first delivery needs to establish: drawing conformity, assigned-pocket fit, a defined trial, or readiness to release the next quantity. Send the approved drawing and model if available, sample and repeat quantities, mating-part information, known material and finish requirements, and the required review and delivery dates.
If you need help preparing drawings, say so at the start. Huicheng can assist with drawing preparation as well as manufacture to customer-supplied drawings. Agree the drawing scope, charges, customer review and manufacturing release separately from the sample-acceptance decision. Inspection packages, trial activities and approval milestones should be confirmed for the particular project.
Frequently asked questions
Is a first article always the first piece off the machine?
Define the term in the order. For a finished-insert approval, the selected sample needs to represent the agreed completed manufacturing condition. An early setup piece or unfinished prototype may answer a narrower question, but its purpose and limitations should be explicit.
Does first article approval automatically authorize the whole order?
Only if the agreed release mechanism says so. Identify the approved quantity and next activity in the decision. Acceptance of a sample, permission for a trial and authorization for further manufacturing can be separate approvals.
Is a CMM report enough to approve a mold insert?
It may satisfy the agreed dimensional portion of acceptance. It does not replace separately required material, finish, fit or trial evidence. Review the package against the order rather than judging it by the instrument named on the report.
What if the first insert needs hand fitting?
Check whether fitting was planned. If stock and responsibility were agreed, document completion of that work. If the adjustment changes a supposedly final-size feature, record and resolve the deviation before using the fitted sample as a repeat-order reference.
Is a formal FAI or PPAP package included with every order?
Do not assume so. If your project requires a specific first-article format, PPAP package or customer procedure, identify it before quotation and confirm the supplier’s deliverables. This guide describes a practical approval workflow; it does not claim that Huicheng provides every formal submission format as a standard service.
Source and example notes: The four linked primary sources support drawing control, report-scope distinctions, heat-treatment context and process-capability limits. The checklists, release wording and adjusted-insert scenario are original editorial tools. Project requirements determine the actual inspection scope and approval authority.
Sources and footnotes
Sources checked September 7, 2026. Each numbered note links to the original source and back to the supported passage.
- ASME. Y14 Standards overview. Reference for drawing requirements, dimensioning and tolerancing, and revision-control standards. Back to text ↑
- Protolabs. Measurement and Inspection Services. Published example of distinct inspection reports and documentation packages; these are Protolabs’ services, not a statement of Huicheng’s standard inclusions. Back to text ↑
- Uddeholm. Heat Treatment of Uddeholm Tool Steels (PDF), Edition 10, April 2018. Reference for treatment-related dimensional changes and correction. Back to text ↑
- NIST/SEMATECH. Engineering Statistics Handbook, §6.1.6: What Is Process Capability? Reference for the stable-process and data requirements underlying capability analysis. Back to text ↑