A useful precision mold component RFQ must do more than show the part shape. It must tell the supplier which file controls, which features drive function, what material condition is required, how the part will be accepted and when it is needed. When those five decisions are explicit, quotations become more comparable and engineering questions appear before machining—not after delivery.
Controlled 2D drawing + native 3D model + material/hardness + critical interfaces + quantity + inspection deliverables + target date + revision owner.
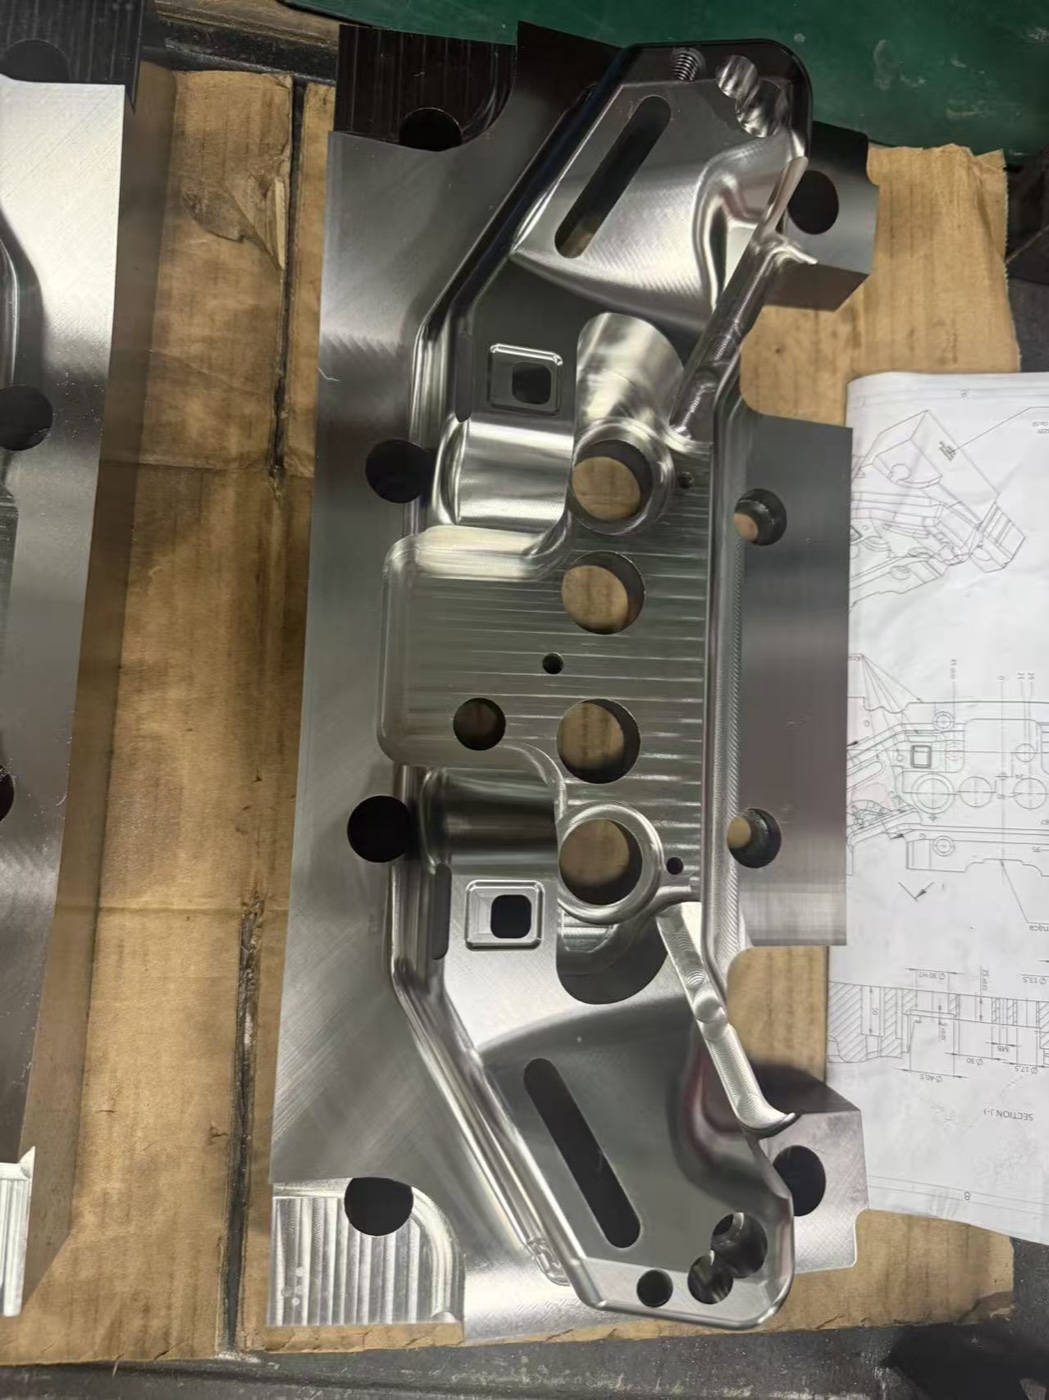
What should be included in a precision mold component RFQ?
For inserts, cores, cavities, punches, sleeves and drawing-specific components, include the following information at the first quotation stage:
- Controlled 2D and 3D files. State the revision and identify which file governs if they disagree.
- Material definition. Give the exact grade, approved equivalent policy, delivery condition, hardness range and required certificate.
- Functional requirements. Mark seating, locating, forming, shut-off, sliding, sealing and mating interfaces.
- Surface requirements. Define roughness, polishing, texture, coating, edge breaks and EDM finish where applicable.
- Commercial scope. Quantity, repeat demand, delivery target, shipping destination, Incoterm if already decided and packaging expectations.
- Quality deliverables. Balloon report, CMM output, material certificate, hardness record, coating certificate, photos or first-article format.
This is not paperwork for its own sake. Each input changes the process route, inspection time, outsourcing scope or delivery risk.
Why are both the 2D drawing and 3D model needed?
The model is usually the best source for complex geometry and CAM preparation. The drawing is normally the best place to control tolerances, datums, surface texture, material, heat treatment, notes and inspection requirements. ISO 8015 treats “drawing” broadly as the complete package of documentation specifying the workpiece.[1] A reliable RFQ therefore states:
- the file names and revision level;
- whether the 2D drawing or 3D model governs each type of information;
- the CAD format and units;
- the applicable GD&T standard and edition;
- how later revisions will be authorized.
If a STEP model and PDF drawing conflict, the supplier should not silently choose the easier value. Add a simple rule such as: “Do not manufacture conflicting features until the customer has answered a written clarification.”
How should critical dimensions be identified?
Do not label every dimension “critical.” Instead, connect requirements to the way the component functions inside the mold. The separate guide to matching tolerance to function explains how interfaces, datums and measurement rules should work together. ASME Y14.5 describes GD&T as a language for communicating design intent, fit, function and interchangeability.[2] ISO 5459 defines the terminology and methodology for datums and datum systems.[3]
| Interface | Typical requirement | Why it affects quotation | Possible evidence |
|---|---|---|---|
| Seating face | Flatness / parallelism | May require grinding and controlled support | Surface plate, indicator or CMM result |
| Locating feature | Position / size / profile | Controls setup, fit and datum strategy | CMM or functional gauge |
| Forming surface | Profile / finish / polish | Changes finishing and measurement time | Scan comparison and finish record |
| Shut-off or slide | Angle, contact, clearance | May require fitting stock and assembly check | Contact pattern or bench-fit evidence |
When the datum system does not represent how the part seats and locates, the supplier may produce a good report for the wrong installed condition. Mark the functional interfaces on the RFQ, even if the released drawing cannot be revised immediately.
How do material and heat treatment change the quote?
“Tool steel” is not a complete specification. Include the exact customer designation, acceptable equivalents, initial condition, heat-treatment route, final hardness and any cryogenic, tempering or stress-relief requirement. Also state whether certification must identify the heat or batch.
Material and heat treatment affect stock availability, rough-machining allowance, distortion risk, datum recovery and the sequence of precision mold component manufacturing. Thin walls, interrupted sections and large hardness changes may require an intermediate inspection or more finishing allowance. If substitution is allowed, require written approval before purchase.
Which surface and edge requirements are easy to miss?
Surface texture should identify the surface, parameter, limit and evaluation requirement—not just a generic “polish.” The ISO 21920 series provides current GPS terminology and rules for profile surface texture.[4] For mold components, clarify:
- molded cosmetic surface versus non-forming surface;
- polish grade, texture reference or roughness parameter;
- EDM texture that may remain and areas that must be polished;
- sharp edges that must remain functional;
- edges to break, deburr or radius;
- coating type, masked areas and target thickness;
- whether coating thickness is included in the finished dimension.
These details determine whether dimensions are finished before or after coating and whether an EDM, grinding or polishing allowance must be reserved. For features that may require spark erosion, use the mold-insert EDM selection guide to define access, electrode, surface and inspection questions.
What inspection information belongs in the RFQ?
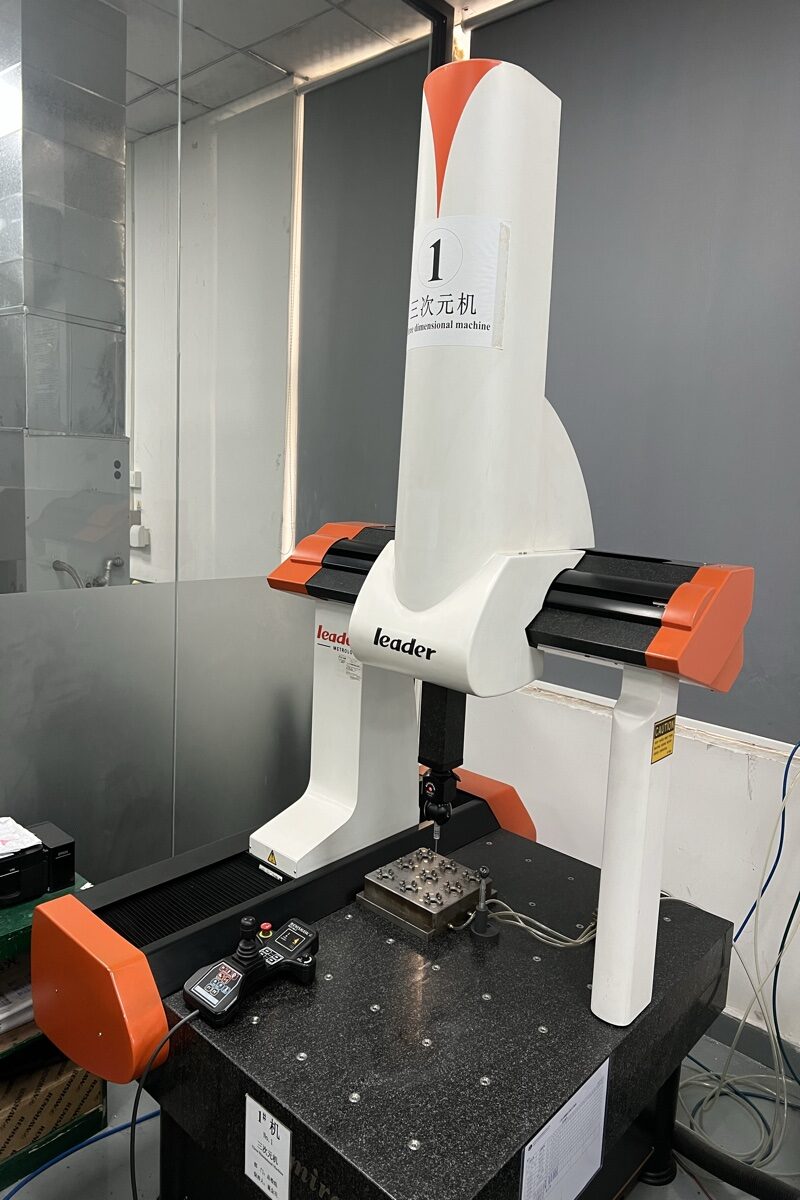
Request evidence that matches the risk. A default full report on every non-critical dimension may cost more while still missing a key profile or fit relationship. For each critical characteristic, state the datum alignment, measurement method if mandatory, sampling expectation and report format.
ISO 14253-1 provides decision rules for conformity and nonconformity when measurement uncertainty matters near a specification limit.[5] NIST has documented that CMM results are influenced by machine geometry, probes, software, fixturing, thermal conditions and the measurement task.[6] Therefore, a sensible RFQ asks how borderline results will be handled before production begins.
What commercial details prevent avoidable requoting?
- prototype, one-off replacement or repeat-production quantity;
- annual or batch demand if price breaks are requested;
- required-on-site date, not only “urgent”;
- delivery address and requested shipping method;
- packaging and corrosion-protection requirements;
- NDA, export, marking or documentation requirements;
- whether the quote should include fitting, assembly or mold-trial support.
Separate the technical acceptance date from the shipping date when approvals are required. A supplier cannot schedule final finishing responsibly if the review window is undefined.
RFQ review: seven questions to ask the supplier
- Which features drive your proposed process route?
- What information is ambiguous or missing?
- Which operations and treatments are external?
- Where do you expect distortion or measurement risk?
- Which datums will be used for machining and final inspection?
- What evidence will be supplied with the component?
- What event starts the quoted lead time: RFQ receipt, PO, drawing approval or material arrival?
Frequently asked questions
Can a supplier quote from a 3D model only?
A budgetary estimate may be possible, but a production quotation is less reliable without controlled tolerances, material condition, finish and acceptance requirements. Identify assumptions explicitly if the 2D drawing is not ready.
Should every dimension have a CMM report?
No. Match evidence to risk and function. Some features are better verified by micrometer, gauge, optical method, surface instrument or assembly check. Critical relationships need a defined datum and evaluation method.
What is the fastest way to reduce RFQ clarification time?
Send matching revisions, mark functional interfaces, define material and hardness, and attach a one-page list of inspection deliverables and open questions.
Ready for a technical review? Send your controlled drawing, model, material, quantity and target date through Huicheng’s RFQ contact page. The team will review feasibility, process route and missing information before confirming the quotation.
References
- ISO 8015:2011 — GPS fundamentals, concepts, principles and rules.
- ASME Y14.5 — Dimensioning and Tolerancing.
- ISO 5459:2024 — Datums and datum systems.
- ISO 21920-1:2021 — Profile surface texture: indication.
- ISO 14253-1:2017 — Conformity decision rules.
- NIST IR 5170 — Measurement uncertainty considerations for CMMs.