“H13, 52 HRC” looks like a material specification, but it leaves several decisions unresolved. A production-ready mold insert callout should connect the insert’s failure risk to an exact steel designation and standard, supply condition, heat-treatment route, final hardness acceptance rule, machining allowance and objective verification records.
This guide shows mold designers, sourcing engineers and quality teams how to make those decisions before quotation. It applies to cavity and core details, shut-offs, sliders, wear inserts, replacement details and other drawing-specific precision mold inserts.
Specify mold insert steel as a six-part chain: function + exact grade and governing standard + supply condition + heat-treatment route + final hardness rule + verification evidence. Hardness is a design tradeoff and an inspection result—not a universal quality score.
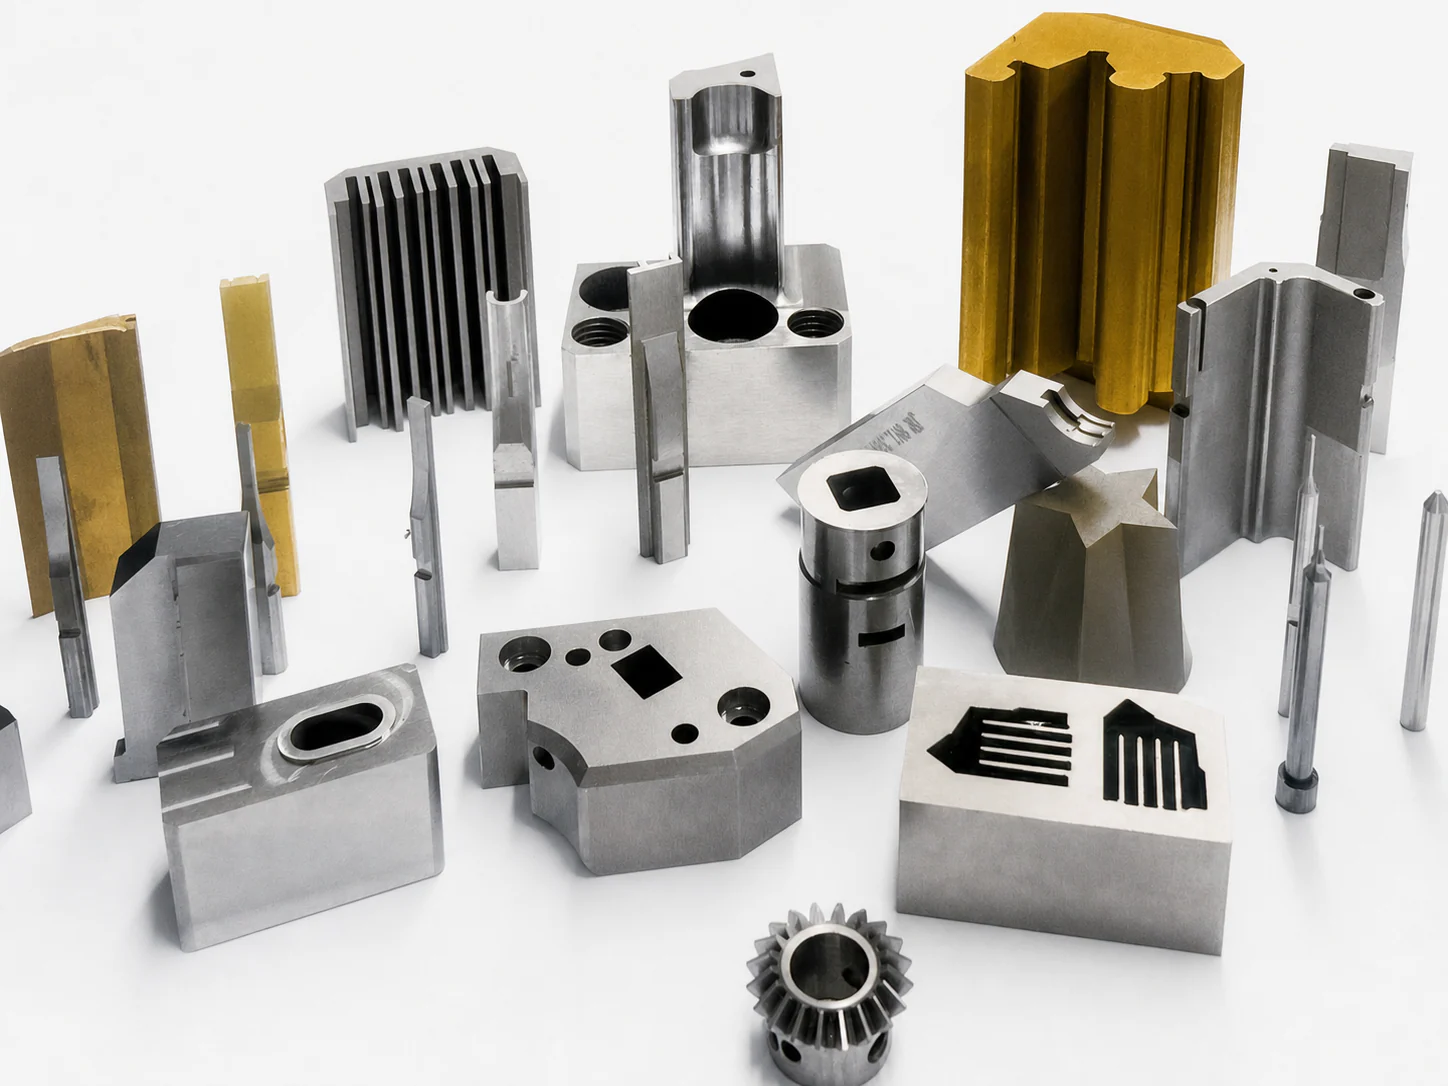
Why “H13, 52 HRC” is not a complete mold insert specification
A short callout can hide four different kinds of ambiguity.
First, the designation may be incomplete. “H13” is commonly understood in an ASTM context, but the contract still needs the governing material standard and edition. ISO 4957:2018 covers several families of tool steels, including alloy hot-work and cold-work steels, while ASTM A681-24 covers wrought alloy tool steels.[1][2] A trade name, a national shorthand and a commercial cross-reference should not be treated as automatically interchangeable. Small chemistry, quality-level or delivery-condition differences may matter to heat treatment, polishing and life.
Second, the starting condition is unknown. Material can arrive annealed for later hardening, prehardened for direct machining, or in another agreed condition. The machining strategy, available final hardness, distortion exposure, delivery time and inspection plan all depend on that starting state.
Third, the hardness result has no test rule. Is 52 HRC a target, minimum, maximum or permitted range? Is it checked after tempering, after EDM, after coating or on the finished insert? At which location, on which surface, using how many readings and which test standard? ASTM E18-24 explicitly notes that a reading at one location may not represent the whole part.[4]
Fourth, the drawing says nothing about the route. Through-hardening can move geometry. A hard insert may then require grinding, wire EDM, sinker EDM, hard milling or polishing to recover dimensions and finish. If no finishing allowance or reference strategy exists, the required hardness and final tolerance can conflict.
The solution is not to write a long metallurgical essay on every drawing. It is to make six decisions explicit and keep grade-specific process details in an approved heat-treatment procedure.
Use a six-part steel and hardness specification chain
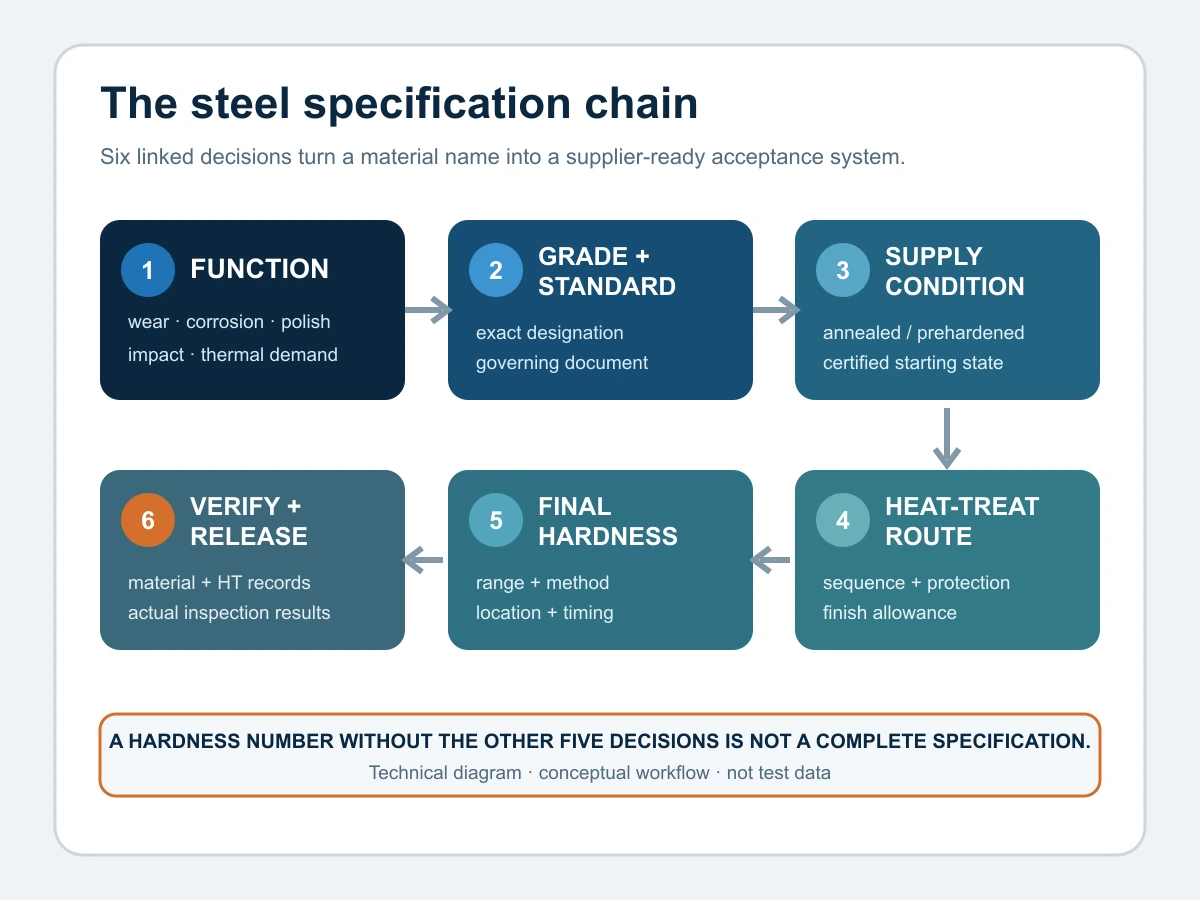
1. Define the function and credible failure mode
Start with what the insert must survive. Examples include abrasive wear from filled resin, indentation at a shut-off, chipping at a thin rib, corrosion from resin or storage conditions, loss of polish, thermal cycling, sliding contact or an unusually long service interval. The steel family and working hardness should respond to those risks.
This is the same principle used for dimensional requirements: match tolerance to function rather than assigning the tightest number everywhere. A heavily loaded shut-off and a non-contact backing face do not need the same material discussion, just as they do not need identical tolerances.
2. Name the exact grade and governing standard
State the designation exactly as defined by the selected standard or steelmaker data sheet. Include the standard number and required edition in the purchasing package. If an alternative material is permitted, require written approval and compare chemistry, cleanliness, delivery condition, heat-treatment response, section-size guidance and properties relevant to the application—not just a cross-reference table.
ASTM A681 itself says material selection depends on design, service conditions and desired properties.[2] That is why “or equivalent” without an equivalency review is risky: the word transfers a design decision to quotation without defining the acceptance basis.
3. State the supply condition
Identify whether the stock is annealed, prehardened or supplied in another controlled condition. Ask for the associated material certificate and incoming hardness evidence where it affects routing.
Prehardened steel can reduce schedule and dimensional risk because a separate through-hardening step may not be required. However, it is not automatically suitable for every wear, strength or polishing demand. Through-hardening can provide a higher working-hardness option for some grades and applications, but it adds heat-treatment and distortion planning. The correct choice is application-specific.
4. Define who owns the heat-treatment route
The drawing or purchase order should identify the approved grade-specific procedure, the responsible supplier or heat treater, and any process controls that affect acceptance. The actual preheat, austenitizing, quench, temper and stress-relief parameters depend on the exact steel, section size, equipment and required properties. Use the steelmaker’s current data sheet and the approved heat treater’s validated procedure; do not copy a generic temperature cycle from an unrelated grade.
Also define timing. Will rough machining occur before stress relief? Which features are left for post-hardening finishing? Are threads, sharp corners, thin walls or deep pockets protected by sequencing or allowance? These decisions belong in manufacturing planning before the first operation.
5. Make final hardness inspectable
Write hardness as an acceptance range or other clearly defined limit, not as an unexplained single target. Name the test scale and standard, final process condition, permitted test location, number of readings and reporting rule. ISO 6508-1:2023 specifies Rockwell and superficial Rockwell test methods for metallic materials; ASTM E18-24 provides the ASTM Rockwell method and acceptance-testing framework.[3][4]
The test location matters because Rockwell testing creates an indentation and has geometry, thickness, spacing and support requirements. A small rib edge, polished cosmetic face or thin wall may be an unsuitable location. Agree on a non-functional pad, representative witness coupon, sacrificial allowance or another qualified method before heat treatment. A coupon can support process evidence, but it does not automatically prove that every location in a complex part has identical properties.
6. Define the verification package
Request the records that connect the released drawing to the delivered insert:
- material certificate identifying grade, heat or batch, supply condition and applicable standard;
- heat-treatment report identifying the part or batch, procedure, dates and actual results required by the purchase order;
- final hardness readings with scale, locations and test method;
- final dimensional and geometric inspection at the accepted condition;
- surface-finish or visual evidence for critical forming, sliding or polished zones;
- approved deviation records if the released route or material changed.
Certificates do not replace part inspection, and part inspection does not replace material traceability. They answer different questions.
Select the steel family by failure risk—not by one popular grade
The Uddeholm mold-steel guide groups common choices into prehardened, through-hardening and corrosion-resistant steels, then relates selection to wear, polishability, corrosion, toughness and production conditions.[5] The table below converts that approach into buyer questions. It is a screening tool, not a substitute for grade-specific engineering.
| Primary condition | Steel-selection question | Routing implication | Evidence to request |
|---|---|---|---|
| Moderate wear; schedule or dimensional stability dominates | Can a prehardened grade meet the load, polish and life requirement? | May avoid a separate hardening cycle; machining strategy must suit delivered hardness | Grade, supply hardness, certificate and final dimensional report |
| Abrasive or filled resin; high wear demand | What wear mechanism, volume and maintenance interval are expected? | May favor a hardenable wear-resistant grade; preserve finish allowance and toughness margin | Approved grade, heat-treatment record, hardness map/locations and finish evidence |
| Thin ribs, sharp transitions or impact/chipping risk | Is toughness more limiting than maximum attainable hardness? | Control corner design, stock removal, heat treatment and finishing damage | Geometry review, route approval, hardness and edge inspection |
| Corrosive resin, humid storage or cooling-water exposure | Where does corrosion start, and what surfaces or channels are exposed? | Consider corrosion-resistant grade, surface treatment and maintenance together | Grade traceability, approved treatment and surface-condition inspection |
| Optical or high-cosmetic polish | What cleanliness, homogeneity and appearance standard is required? | Material quality, heat treatment, EDM stock and polishing route interact | Approved steel quality, polish sample and final appearance/texture evidence |
A single insert may face more than one risk. For example, a polished cavity may also mold a glass-filled resin and contain a thin shut-off. That combination requires a documented compromise among wear resistance, toughness, polishability, corrosion behavior, attainable hardness, size stability and cost. No one column in a grade table decides it.
Harder is not automatically better
Working hardness influences resistance to wear, indentation and plastic deformation, but raising it can reduce the toughness margin available to resist chipping or cracking. The balance changes with steel family, microstructure, section size, heat-treatment quality, geometry and load.
The Uddeholm guide describes a broad 46–60 HRC working-hardness band for normally through-hardened mold steels, then states that the optimum depends on the steel, mold size and layout, cavity geometry, molding process and molded material.[5] That manufacturer guidance is useful context, but it is not a universal drawing range. The selected grade’s current data sheet and the application risk should set the requirement.
Three practical consequences follow:
- Do not choose hardness before geometry. A delicate corner, thin web or abrupt section change may control failure before nominal wear resistance does.
- Do not choose hardness without the process state. A reading before coating or final EDM may not represent the accepted final condition.
- Do not accept a conversion table as direct evidence. Converted hardness values are estimates unless the governing contract expressly permits the conversion. Report the specified method whenever practical.
Which failure costs more in this feature: gradual wear and indentation, or sudden chipping and cracking? The answer should influence the grade, hardness and corner design together.
Plan heat-treatment distortion before final dimensions
Heat treatment does not merely “add hardness.” Thermal gradients, phase transformation, residual stress and non-uniform section geometry can produce dimensional change. Heavy, asymmetric stock removal before hardening can release stress as well. The practical response is to plan reference features, stock allowance, sequence and post-treatment finishing as one route.
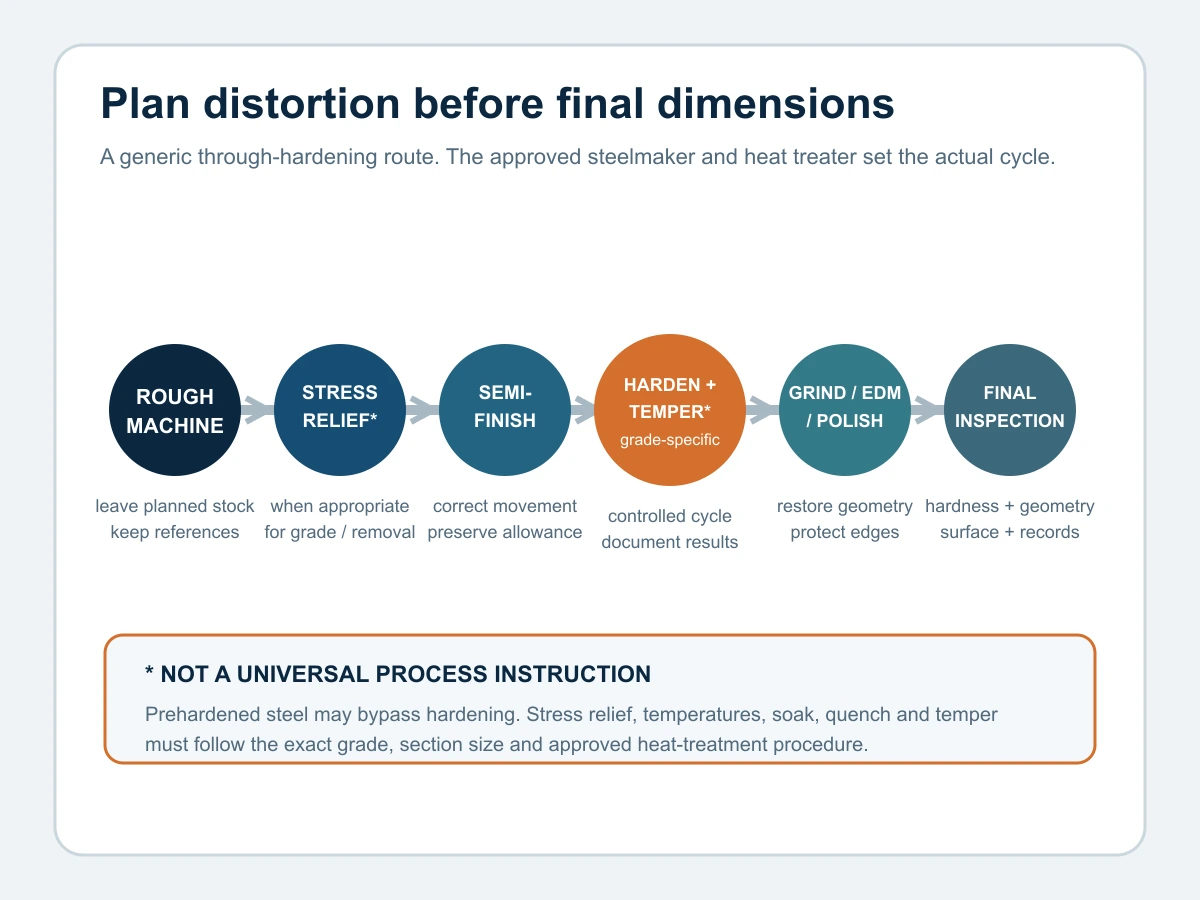
Reserve correction stock where function requires it
Leave intentional allowance on critical seating, locating, shut-off and forming surfaces that must be restored after hardening. The allowance must be large enough for expected movement and the selected finishing method, but not so large that hard-material removal becomes unstable or damages heat-treated surfaces. Document which dimensions are pre-heat-treatment and which are final.
Keep datums usable through the route
Decide how the part will be re-established after heat treatment. A final CMM report cannot recover a lost physical reference. Functional datums should remain measurable and usable for grinding, EDM setup and final inspection. This is particularly important for replacement inserts, where the new component must relate to an existing pocket, shut-off or installed height.
Match the finishing process to hardened geometry
Grinding can recover flatness, parallelism and size on accessible faces. Wire EDM can finish through-features; sinker EDM can reach internal features; hard milling may suit accessible 3D geometry; polishing controls final appearance but can soften edges. The separate guide on when EDM is right for a mold insert explains the access, electrode, surface and inspection questions to resolve before choosing it.
Final dimensional tolerance, heat-treatment movement and finishing access must be reviewed together. Otherwise the drawing can demand a result that the released route cannot inspect or correct economically.
Build a reproducible hardness and release plan
Rockwell hardness is an indentation measurement, not a scan of the entire insert. ISO 6508-1:2023 and ASTM E18-24 define methods and equipment requirements, but the drawing still needs part-specific sampling and location rules.[3][4]
For each critical insert or batch, define:
- test condition: after final temper, after cryogenic treatment if specified, after surface stock removal, before or after coating as contractually required;
- scale and standard: for example, the specified Rockwell scale under ISO 6508-1 or ASTM E18;
- location: an accessible, representative, non-functional area or an approved coupon rule;
- surface preparation: adequate finish, flatness, cleanliness and support for the selected method;
- sampling: number of readings, distribution by part or batch, and how outliers are handled;
- acceptance: range or limits, rounding/reporting rule, and action for a nonconforming result;
- traceability: link each result to the drawing revision, part ID, material heat/batch and heat-treatment record.
Then inspect the properties hardness cannot prove: final geometry, fit, surface finish, edge integrity, cracks where relevant, decarburization or surface condition if contractually controlled, and cosmetic polish. The guide to surface finish for mold inserts shows why a roughness number also needs a defined zone, process state and measurement method.
For small features, ask the inspector to confirm test feasibility during quotation. A report containing a number from an unsuitable surface is worse than an approved alternative method because it creates false confidence.
Worked example: replace a vague note with a controlled release
Suppose a drawing contains only:
“H13 or equivalent, 52 HRC, heat treat after machining.”
This note does not define the H13 standard, what “equivalent” means, starting condition, permissible hardness variation, heat-treatment ownership, finish allowance, hardness location or certificate package.
A stronger illustrative release structure would read:
Material: exact grade and governing standard/edition as listed in the material schedule; no substitution without written engineering approval.
Supply condition: annealed, with material certificate and heat/batch traceability.
Route: rough machine, preserve the drawing-defined finishing allowance and datums, then heat treat using the approved grade-specific steelmaker/heat-treater procedure.
Final hardness: drawing-defined HRC range, tested in the final accepted condition at locations HT1–HT3 under the named Rockwell standard.
Release evidence: material certificate, heat-treatment report, actual hardness readings, final dimensional report and required surface-finish evidence.
The drawing still needs real values selected by the responsible engineer; the example deliberately does not prescribe a universal grade, cycle or hardness. Its value is the structure: every party can see what must be selected, executed and reported.
Mold insert steel and hardness RFQ checklist
Add these items to the broader precision mold component RFQ package:
- molded resin, fillers and any corrosive or abrasive characteristics;
- expected volume, maintenance interval and known historical failure mode;
- exact steel grade, governing standard/edition and approved substitution rule;
- required supply condition and incoming material documentation;
- critical geometry: thin ribs, shut-offs, deep pockets, large section changes and sharp transitions;
- heat-treatment responsibility and approved grade-specific procedure source;
- features or stock reserved for post-treatment grinding, EDM, hard milling or polishing;
- final hardness range, method, timing, location and sampling rule;
- functional datums and dimensions inspected only after heat treatment;
- surface-finish, appearance and edge requirements after final processing;
- material certificate, heat-treatment report, hardness results and final inspection records;
- approval path for material, route or hardness deviations.
Need a manufacturability review before quotation? Send the drawing, 3D model, required grade/standard, molded resin, expected volume, heat-treatment state and critical interfaces through Huicheng’s RFQ contact page. Huicheng can review machining and inspection feasibility and coordinate the controlled manufacturing route; grade and heat-treatment acceptance requirements remain drawing- and application-specific.
Frequently asked questions
Is prehardened steel always the safer choice for mold inserts?
No. It can reduce schedule and through-hardening distortion risk, but it may not meet every wear, strength, corrosion or polish requirement. Compare the actual failure mode and working condition with the selected grade’s current data sheet.
Can “H13 or equivalent” be used on a production drawing?
Only if “equivalent” has an approval rule. Define the governing H13 standard and require engineering review of any alternative against chemistry, delivery condition, cleanliness, heat-treatment response and application-relevant properties. A supplier cross-reference alone is not a complete acceptance basis.
Should the hardness be specified as one number or a range?
A controlled range or clearly defined limit is usually more actionable than a single unexplained target. The responsible engineer must choose it from the grade, geometry and failure risk. Also state the test scale, standard, process condition, locations and sampling rule.
Does a hardness certificate prove the whole insert is correct?
No. A hardness result supports one part of acceptance. It does not prove chemistry, traceability, dimensional accuracy, absence of cracks, correct surface finish or identical properties everywhere. Use material, process and part-inspection evidence together.
When should stress relief be used?
It may be appropriate after heavy or asymmetric rough machining to reduce movement from released residual stress, but the decision and cycle are grade- and route-specific. Follow the steelmaker and approved heat treater rather than applying a generic treatment to every insert.
Can hardness be tested on a polished cavity face?
Usually that is undesirable because Rockwell testing leaves an indentation and needs a suitable test surface and support condition. Agree on a non-functional test location, allowance, coupon or qualified alternative method before processing. Do not improvise a location after the insert is finished.
References
- ISO 4957:2018 — Tool steels.
- ASTM A681-24 — Standard Specification for Tool Steels Alloy.
- ISO 6508-1:2023 — Metallic materials — Rockwell hardness test — Part 1: Test method.
- ASTM E18-24 — Standard Test Methods for Rockwell Hardness of Metallic Materials.
- Uddeholm — Tool Steels for Plastic Moulding.